
Property
Beds
3
Full Baths
2
1/2 Baths
None
Year Built
1984
Sq.Footage
1,640
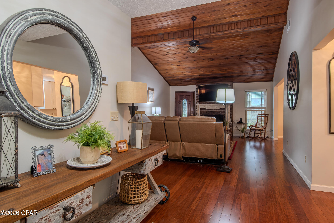
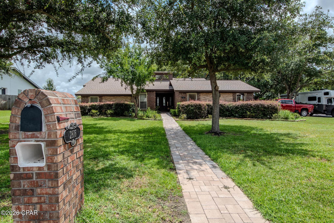
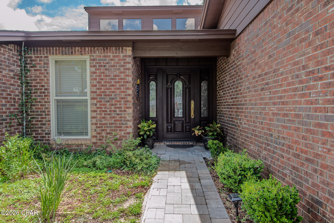
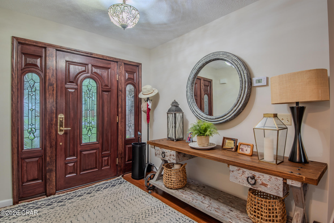
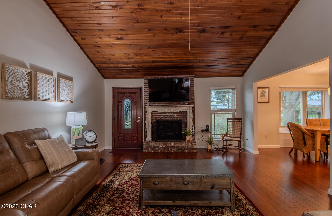
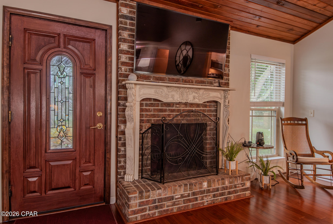
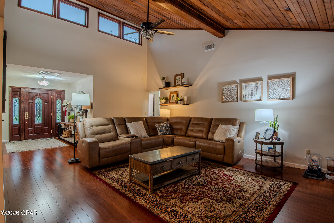
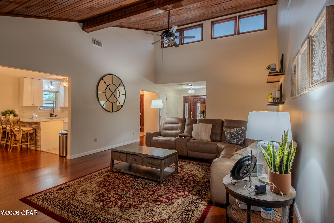
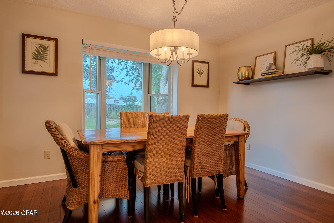
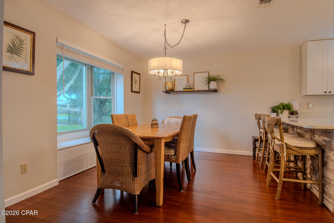
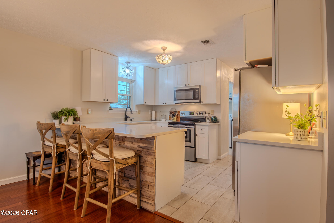
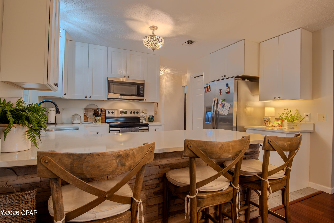
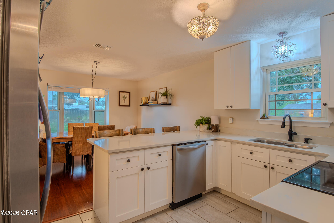
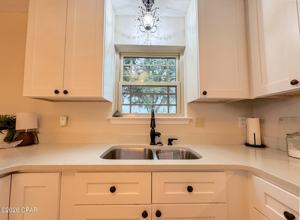
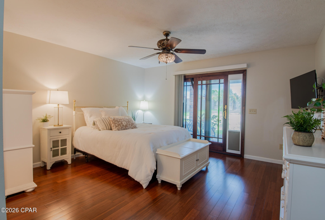
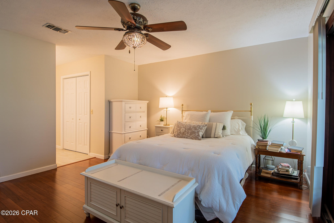
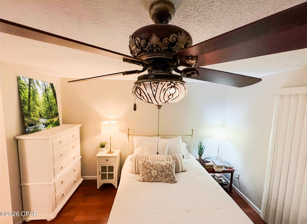
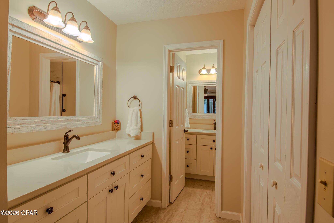
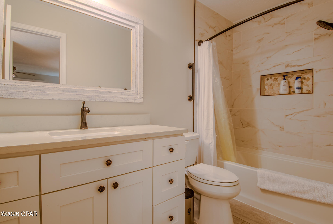
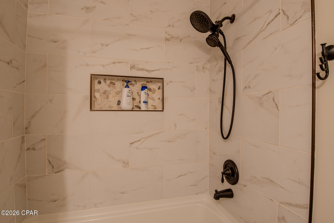
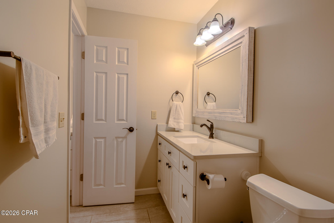
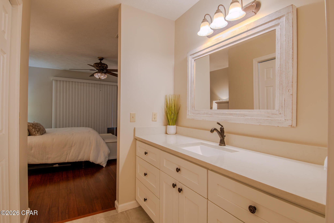
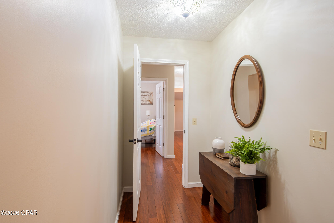
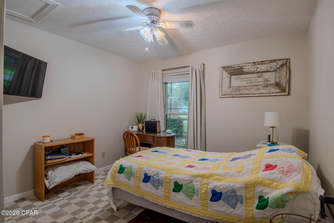
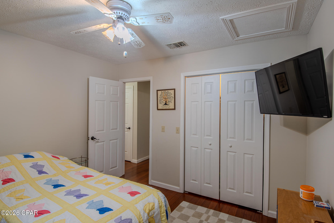
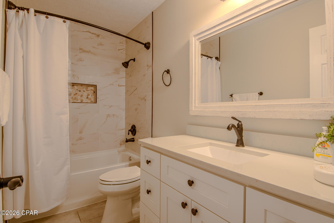
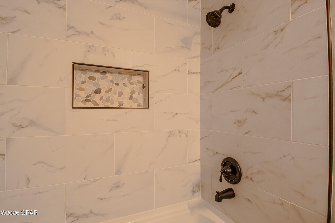
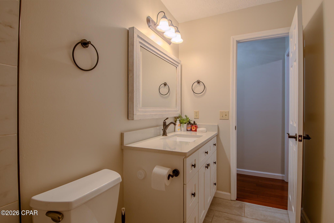
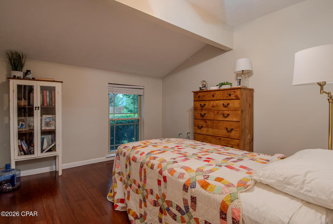
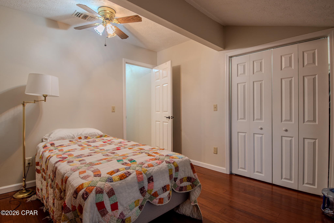
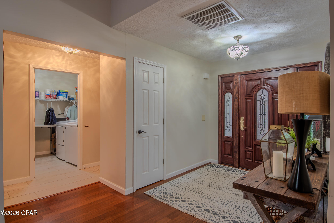
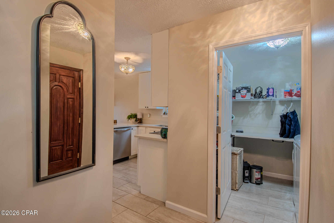
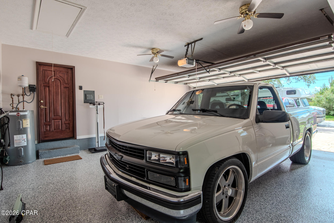
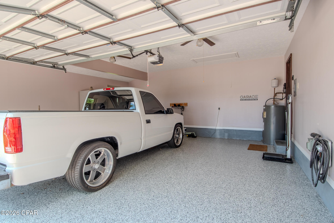
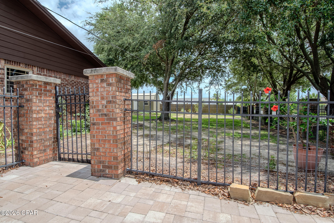
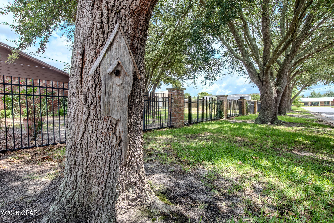
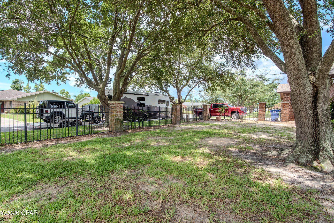
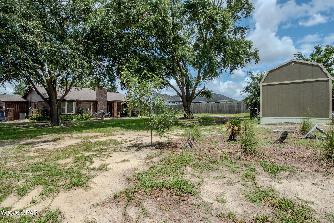
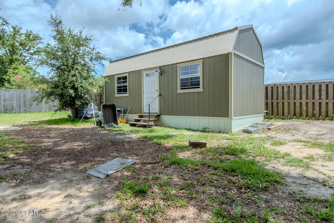
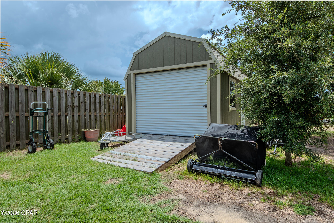
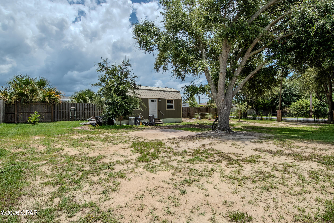
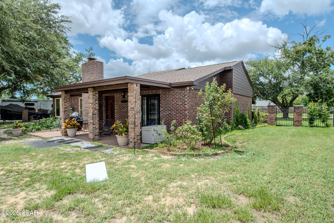
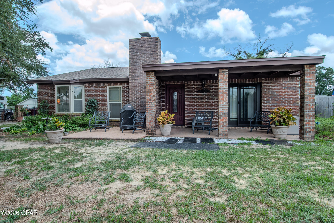
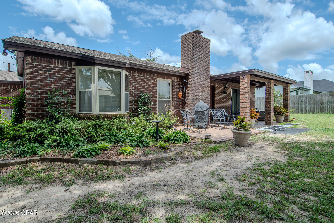
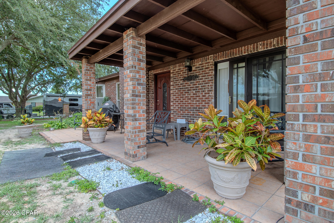
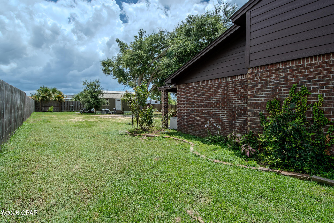
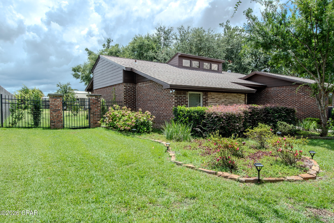
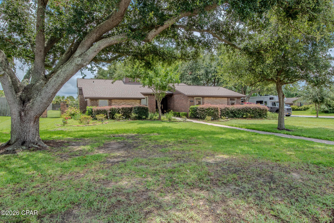
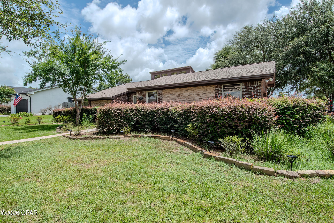
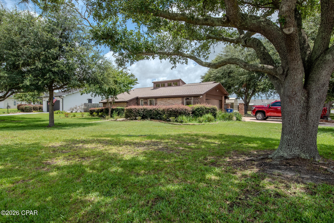
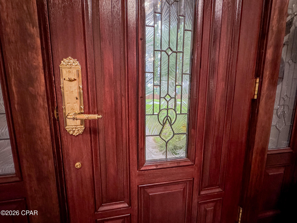
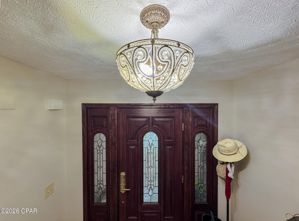
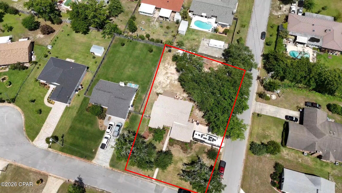
MOTIVATED SELLER | ALL OFFERS WELCOME! Welcome to 2816 Mary Baldwin Circle, a meticulously maintained 3-bedroom, 2-bath home situated on a spacious corner lot beneath beautiful mature oak trees. Every improvement has been thoughtfully completed, creating a home that offers both timeless character and modern convenience. From the moment you step inside, you'll notice soaring vaulted ceilings, abundant natural light, and gorgeous real bamboo flooring throughout the main living areas. Every detail has been carefully considered, from the upgraded matching light fixtures to the matching mahogany exterior doors, including the matching mahogany sliding glass door in the primary suite. The updated kitchen features quartz countertops, stainless steel appliances, abundant cabinetry, and a large island overlooking the dining room, making it ideal for entertaining or everyday living. Major improvements have already been completed for the next owner, including a new roof, HVAC system, and beautifully renovated bathrooms in 2019. An active transferable termite bond offers additional peace of mind, while the oversized garage features a newly epoxy-coated floor and electric car charging station. Outside, you'll also find a large storage building with the potential for electrical hookup and beautifully maintained landscaping surrounding the spacious corner lot. For even greater flexibility, the home is being offered furnished or unfurnished, allowing the next owner to move right in or personalize the space to fit their lifestyle. Conveniently located near shopping, dining, schools, Tyndall Air Force Base, and just a short drive to the white-sand beaches of Panama City Beach, this home offers both comfort and convenience in one exceptional package. This home has been lovingly cared for, exceptionally maintained, and is truly move-in ready. If you've been searching for a quality home where the major updates have already been completed, this is one you don't want to miss. Schedule your private showing today!
Features & Amenities
Interior
-
Other Interior Features
Double Vanity, Walk-In Closet(s)
-
Total Bedrooms
3
-
Bathrooms
2
-
Cooling YN
YES
-
Cooling
Central Air, Ceiling Fan(s)
-
Fireplace YN
YES
-
Heating YN
YES
-
Heating
Central, Electric, Fireplace(s)
-
Pet friendly
N/A
Exterior
-
Garage
Yes
-
Garage spaces
2
-
Construction Materials
Brick, HardiPlank Type, Stone, Frame
-
Patio and Porch Features
Covered, Patio
-
Pool
No
-
Waterfront YN
NO
Area & Lot
-
Lot Features
Paved
-
Lot Size(acres)
0.4
-
Lot Size(square feet)
17,468
-
Property Type
Residential
-
Property Sub Type
SingleFamilyResidence
-
Architectural Style
Traditional
Price
-
Sales Price
$414,900
-
Tax Amount
$4,130
-
Zoning
Resid Single Family
-
Sq. Footage
1,640
-
Price/SqFt
$252
HOA
-
Association
No
School District
-
Elementary School
Northside
-
Middle School
Jinks
-
High School
Bay
Property Features
-
New Construction
NO
-
Foundation Details
Slab
-
Sewer
Public Sewer
Schedule a Showing
Showing scheduled successfully.
Mortgage calculator
Estimate your monthly mortgage payment, including the principal and interest, property taxes, and HOA. Adjust the values to generate a more accurate rate.
Your payment
Principal and Interest:
$
Property taxes:
$
HOA fees:
$
Total loan payment:
$
Total interest amount:
$
Location
County
Bay
Elementary School
Northside
Middle School
Jinks
High School
Bay
Listing Courtesy of Frank Trenholm , Coldwell Banker Realty
RealHub Information is provided exclusively for consumers' personal, non-commercial use, and it may not be used for any purpose other than to identify prospective properties consumers may be interested in purchasing. All information deemed reliable but not guaranteed and should be independently verified. All properties are subject to prior sale, change or withdrawal. RealHub website owner shall not be responsible for any typographical errors, misinformation, misprints and shall be held totally harmless.

Cara Garcia Broker Associate / Shannon Sleeper Fulltime REALTOR® & Team Leaders
Cara Garcia & Shannon Sleeper
Call Cara Garcia & today to schedule a private showing.

* Listings on this website come from the FMLS IDX Compilation and may be held by brokerage firms other than the owner of this website. The listing brokerage is identified in any listing details. Information is deemed reliable but is not guaranteed. If you believe any FMLS listing contains material that infringes your copyrighted work please click here to review our DMCA policy and learn how to submit a takedown request.© 2024 FMLS.
Related Properties
Panama City
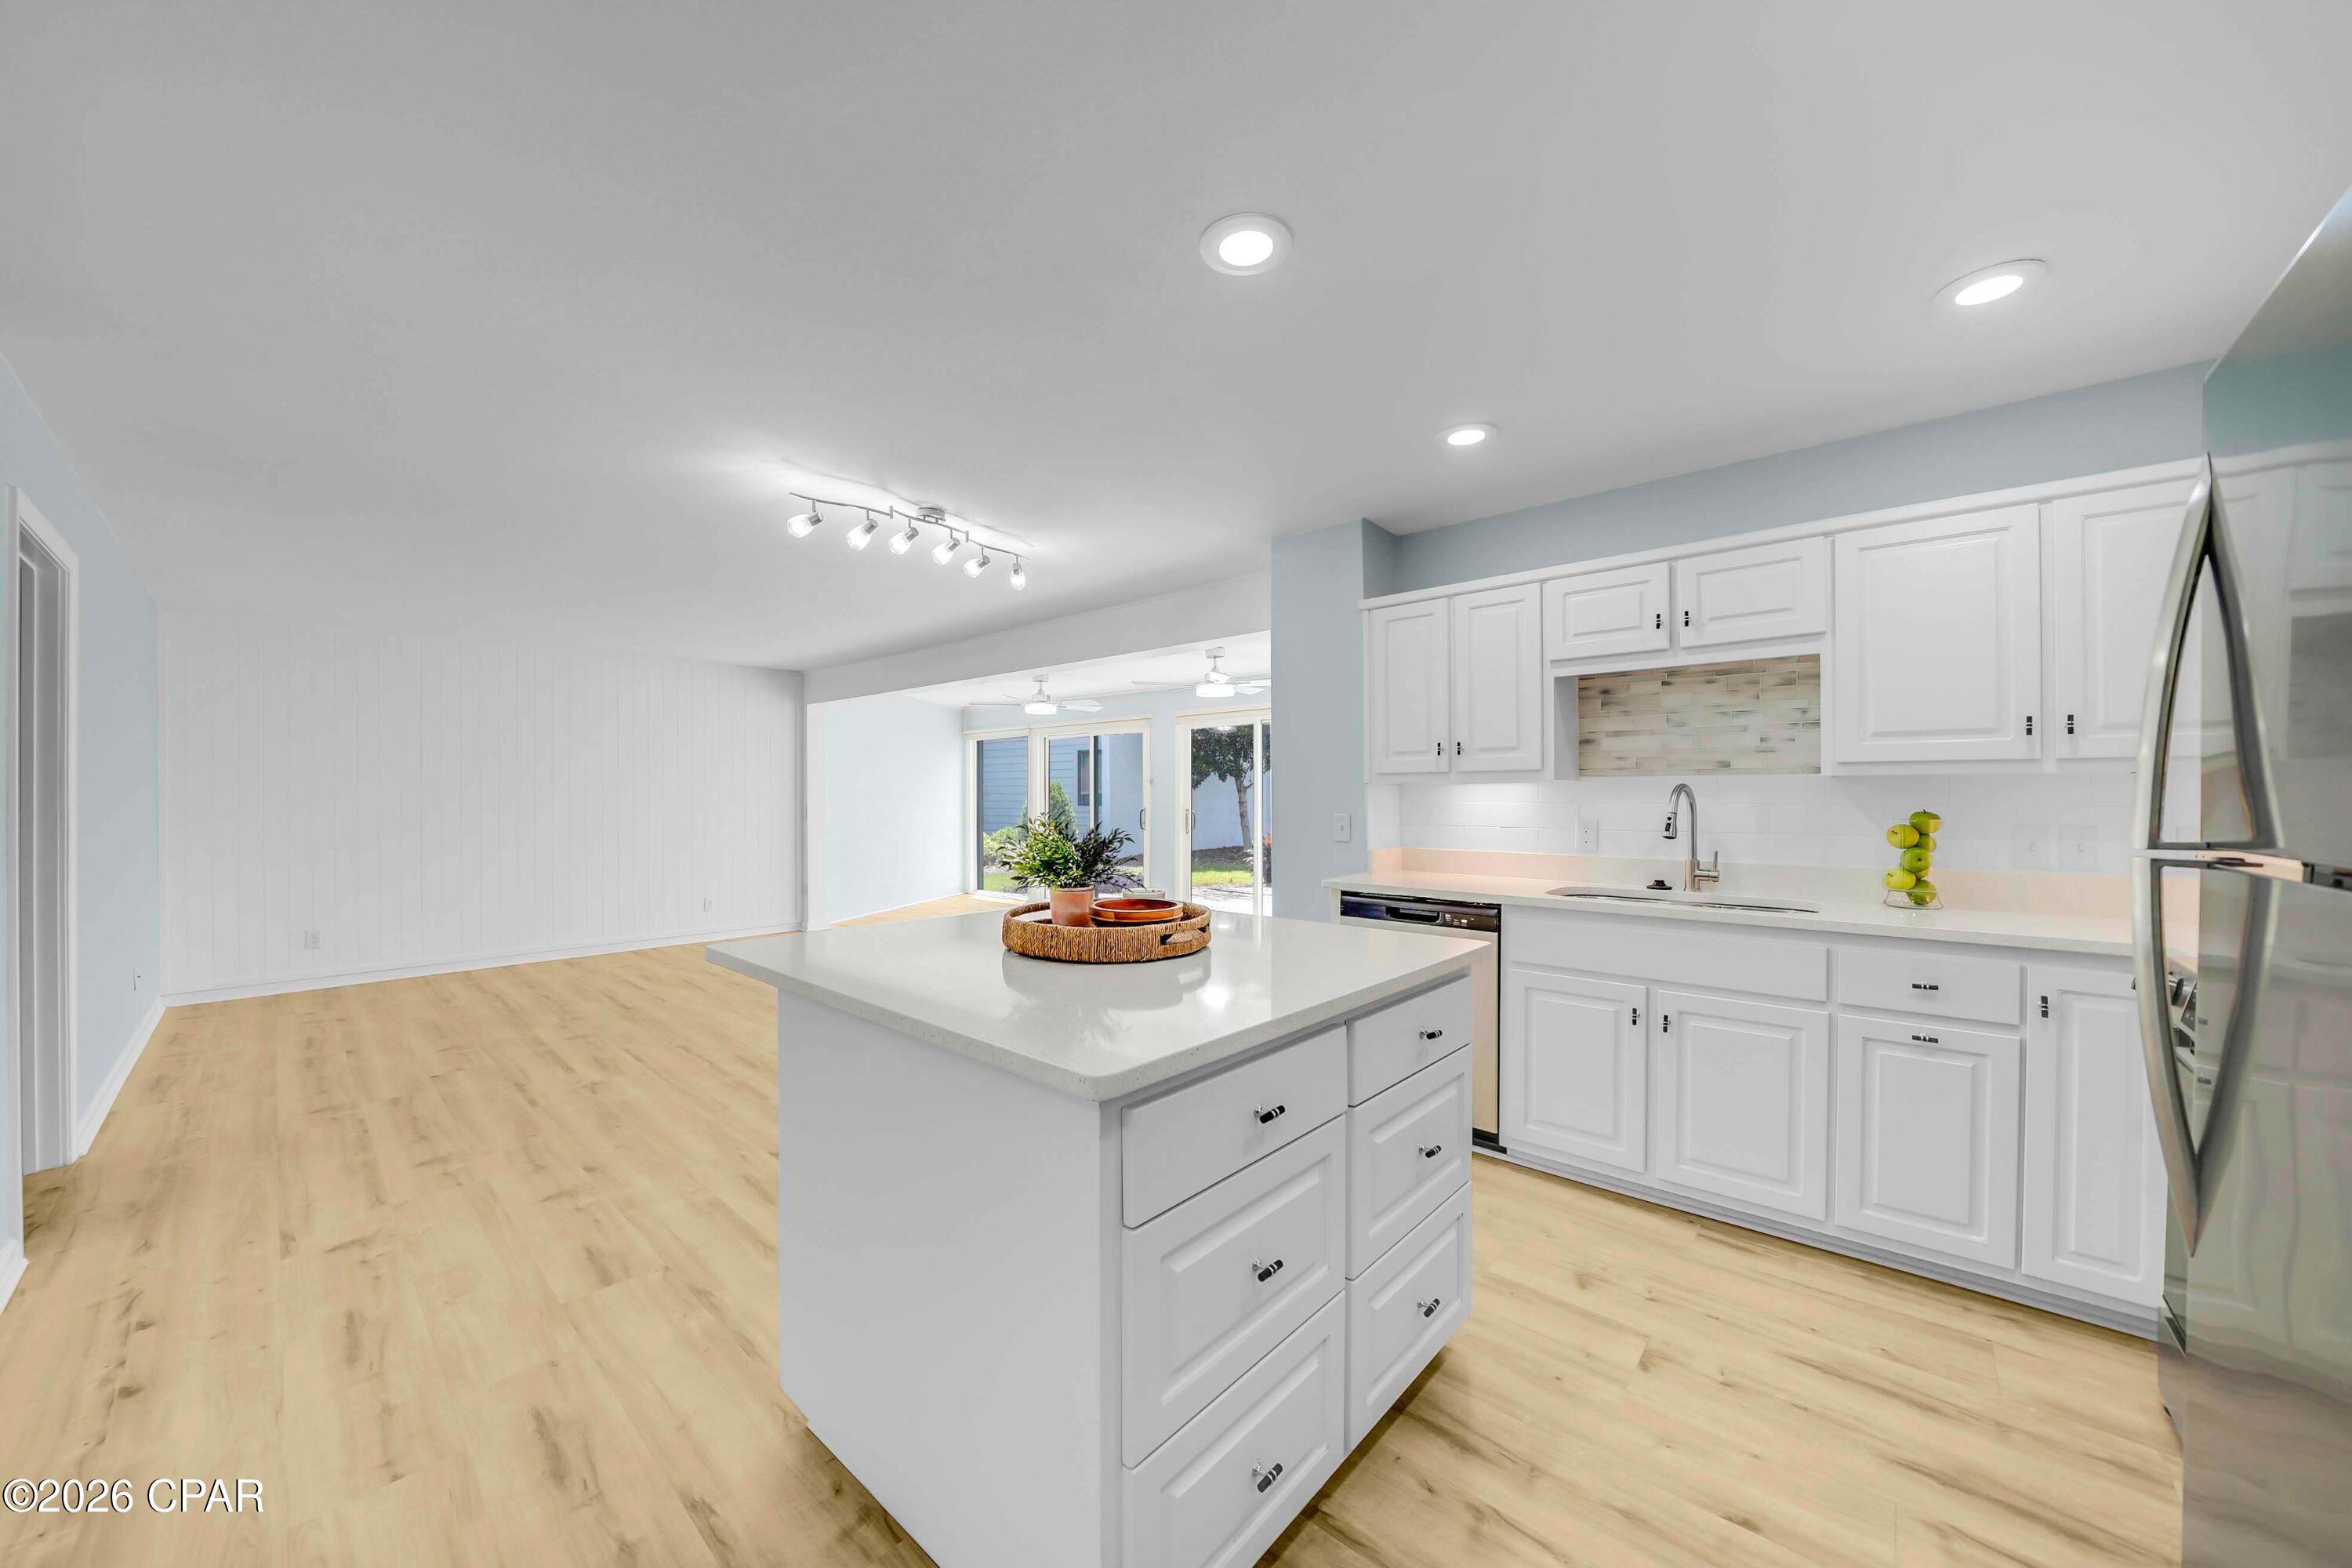
4726 Bay Point Road A110
1 Beds
1 Baths
900 Sq.Ft.
$349,000
MLS#: 792959
Panama City
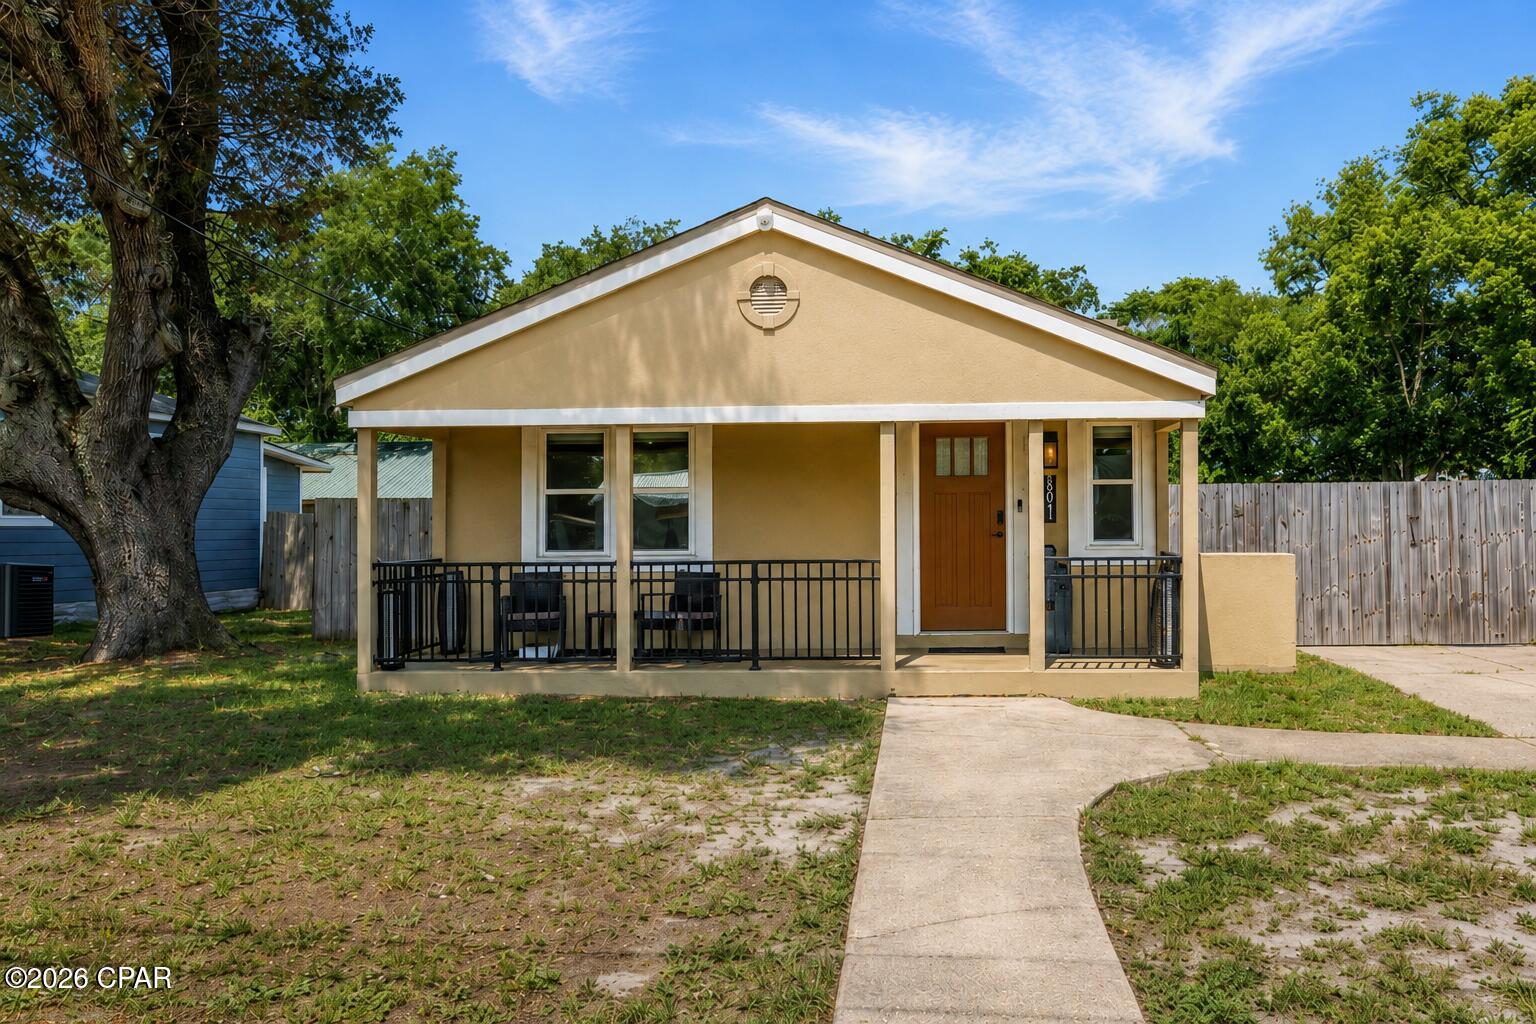
1611 Cincinnati Avenue
3 Beds
2 Baths
1,320 Sq.Ft.
$350,000
MLS#: 792965
Panama City
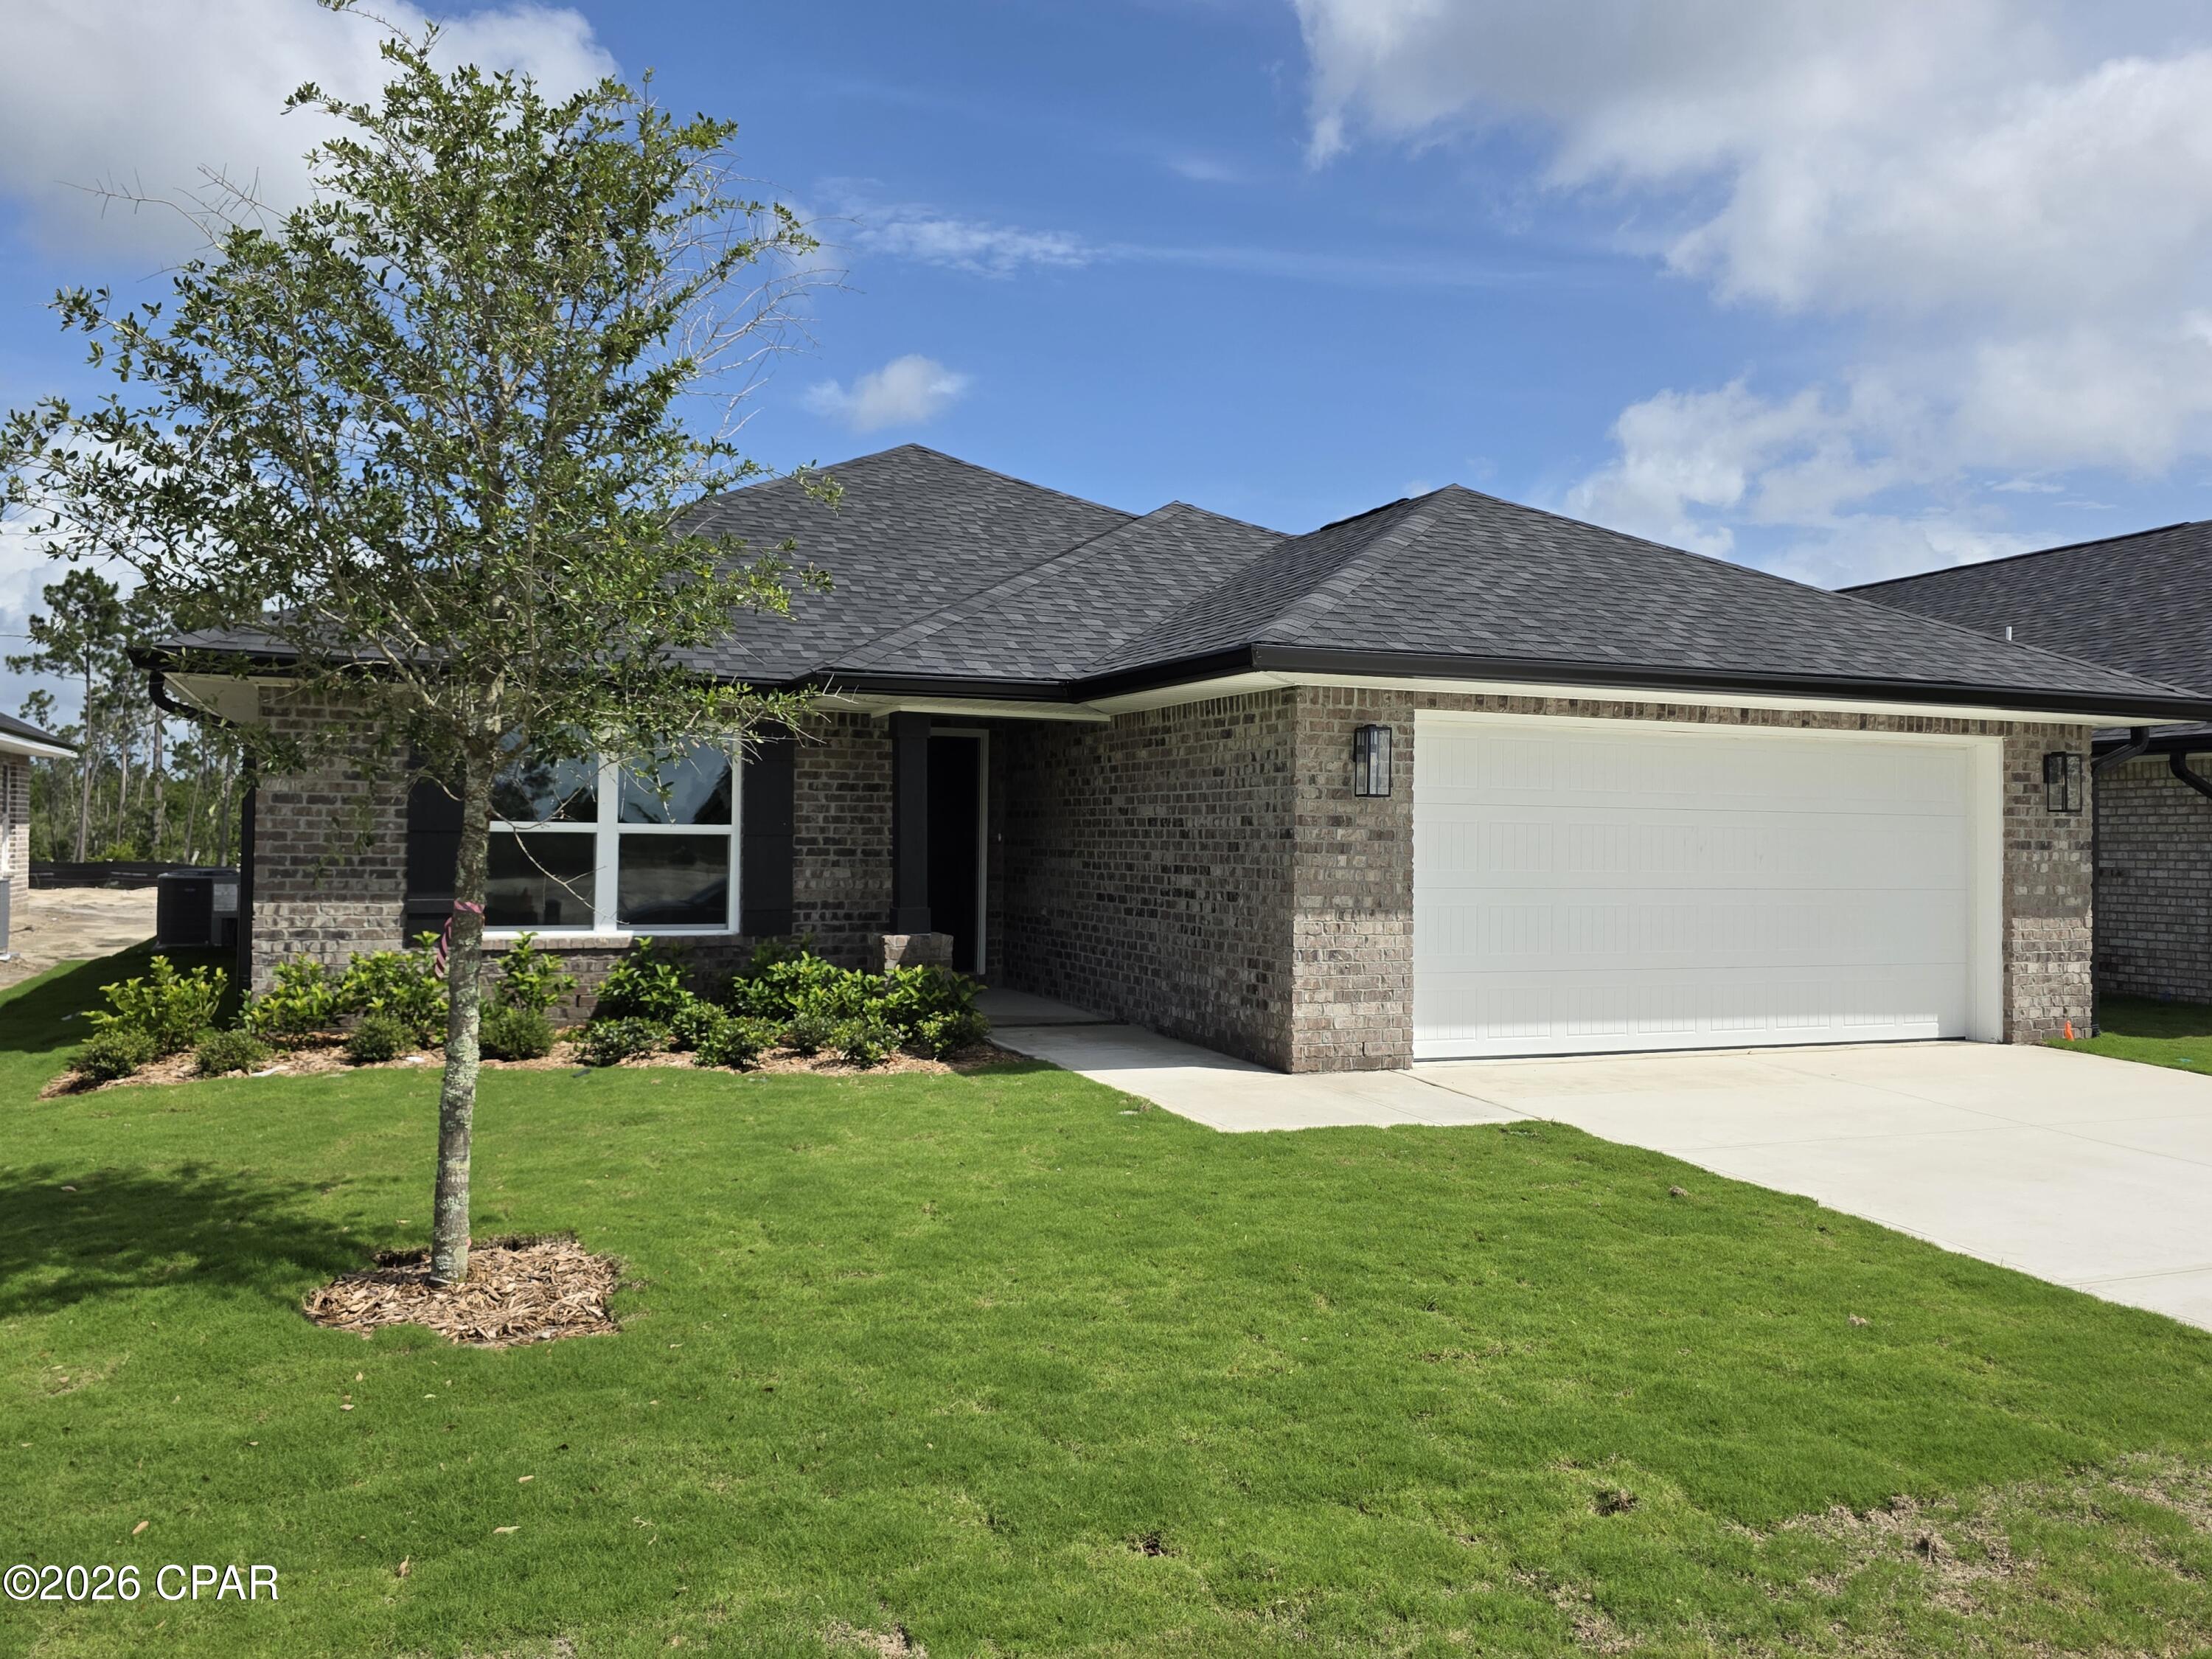
3640 Basal Street
3 Beds
2 Baths
1,901 Sq.Ft.
$345,686
MLS#: 790310
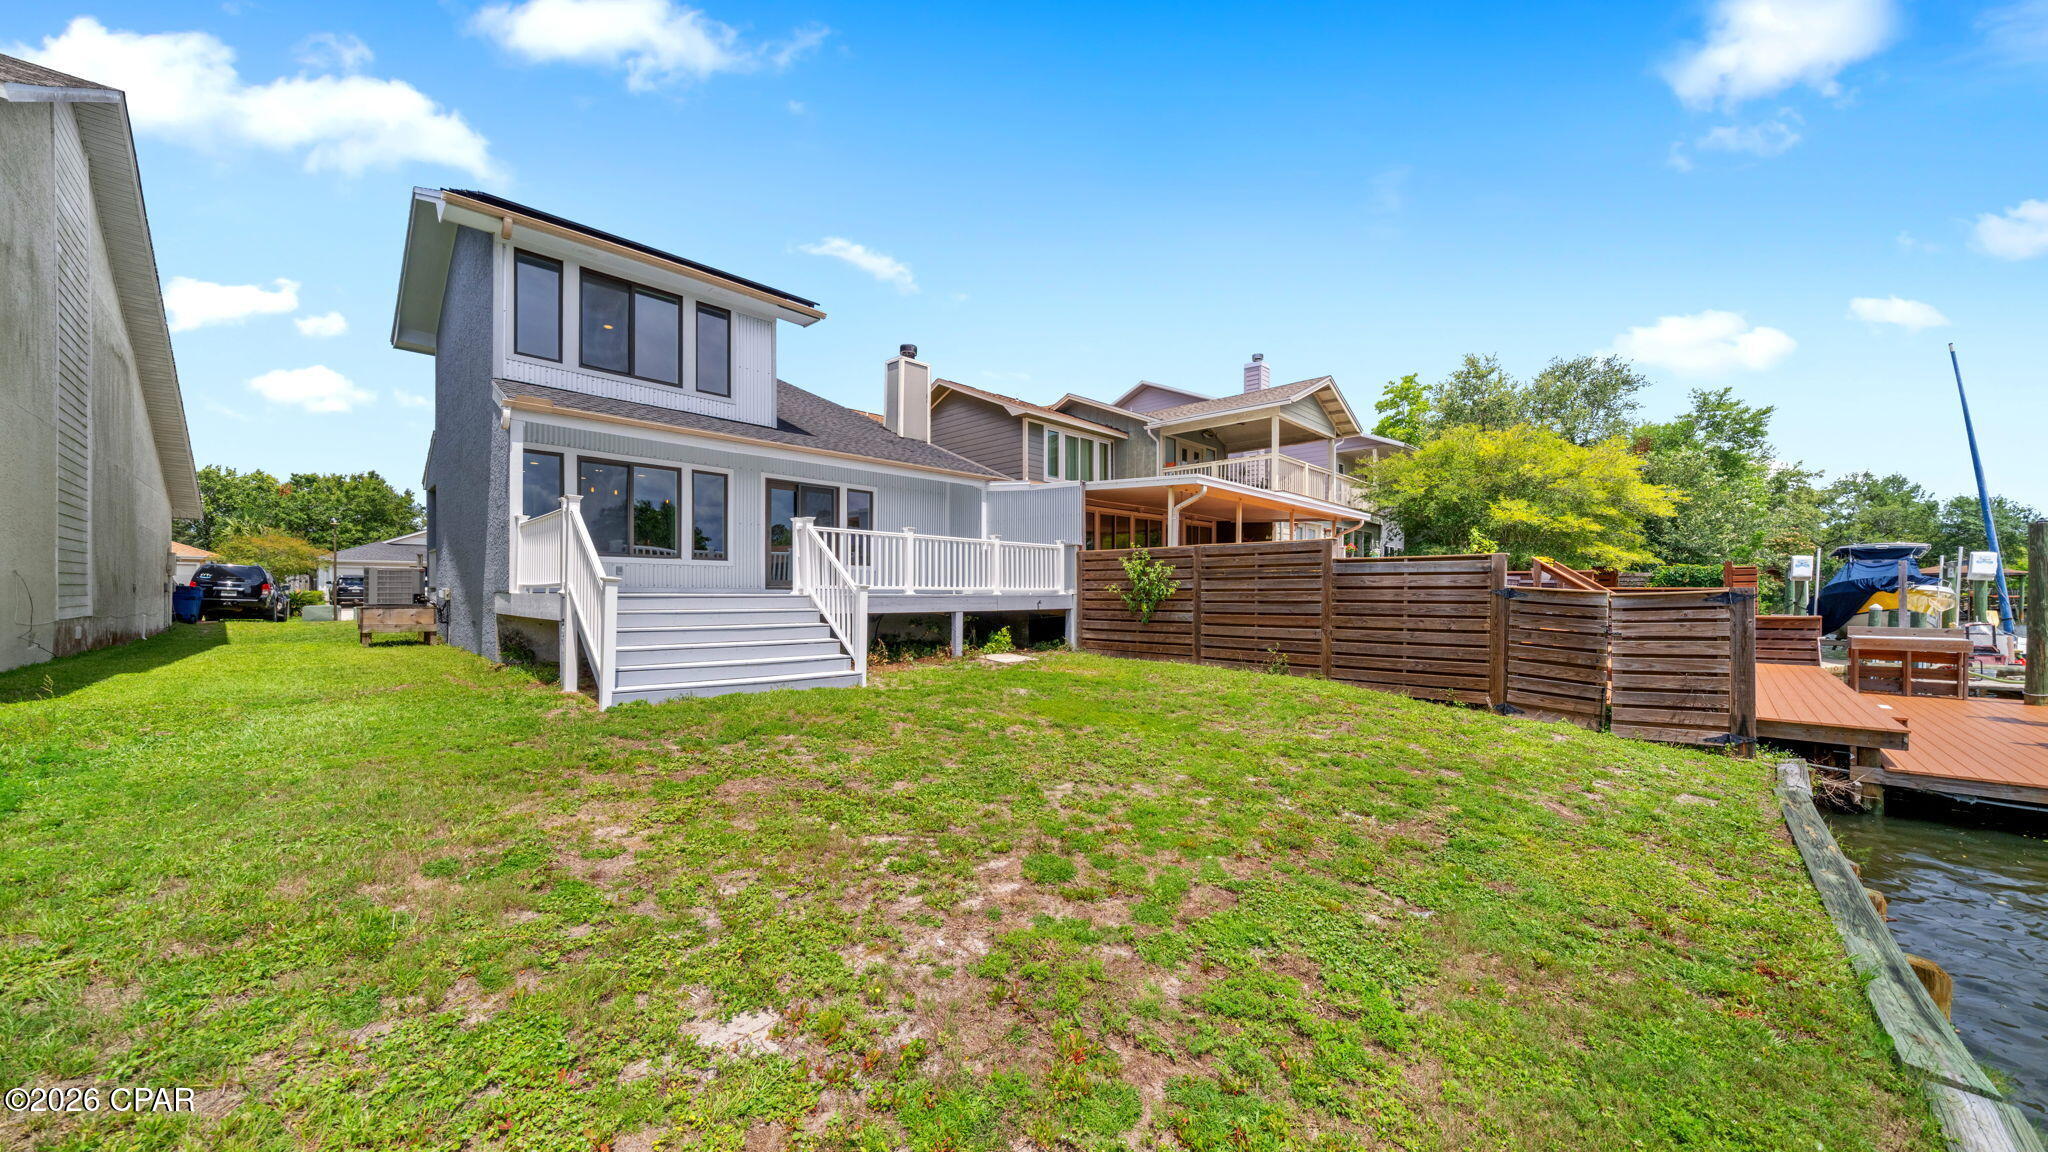
Panama City
1319 Capri Drive
4 Beds
2 Baths
1,834 Sq.Ft.
$460,000
MLS#: 792478
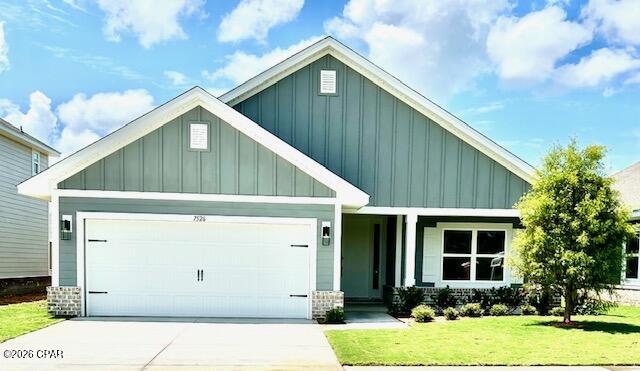
Panama City
7526 Preserve Drive
4 Beds
2 Baths
1,820 Sq.Ft.
$354,610
MLS#: 792900
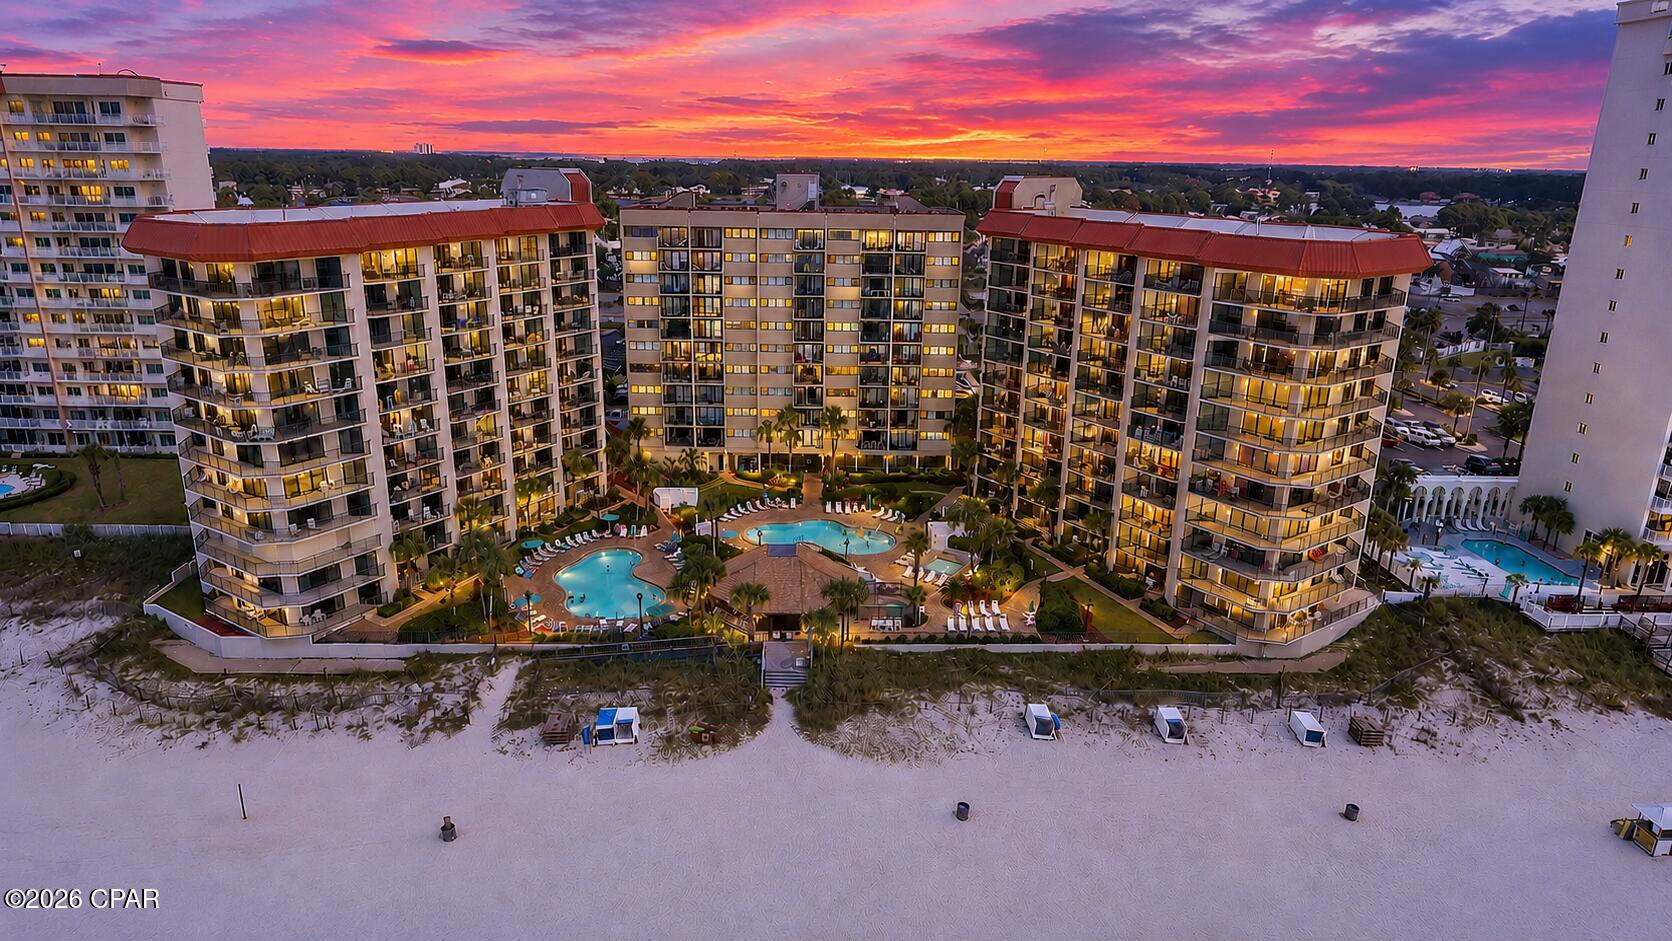
Panama City
6505 Thomas Drive 804
2 Beds
2 Baths
1,075 Sq.Ft.
$399,000
MLS#: 792920
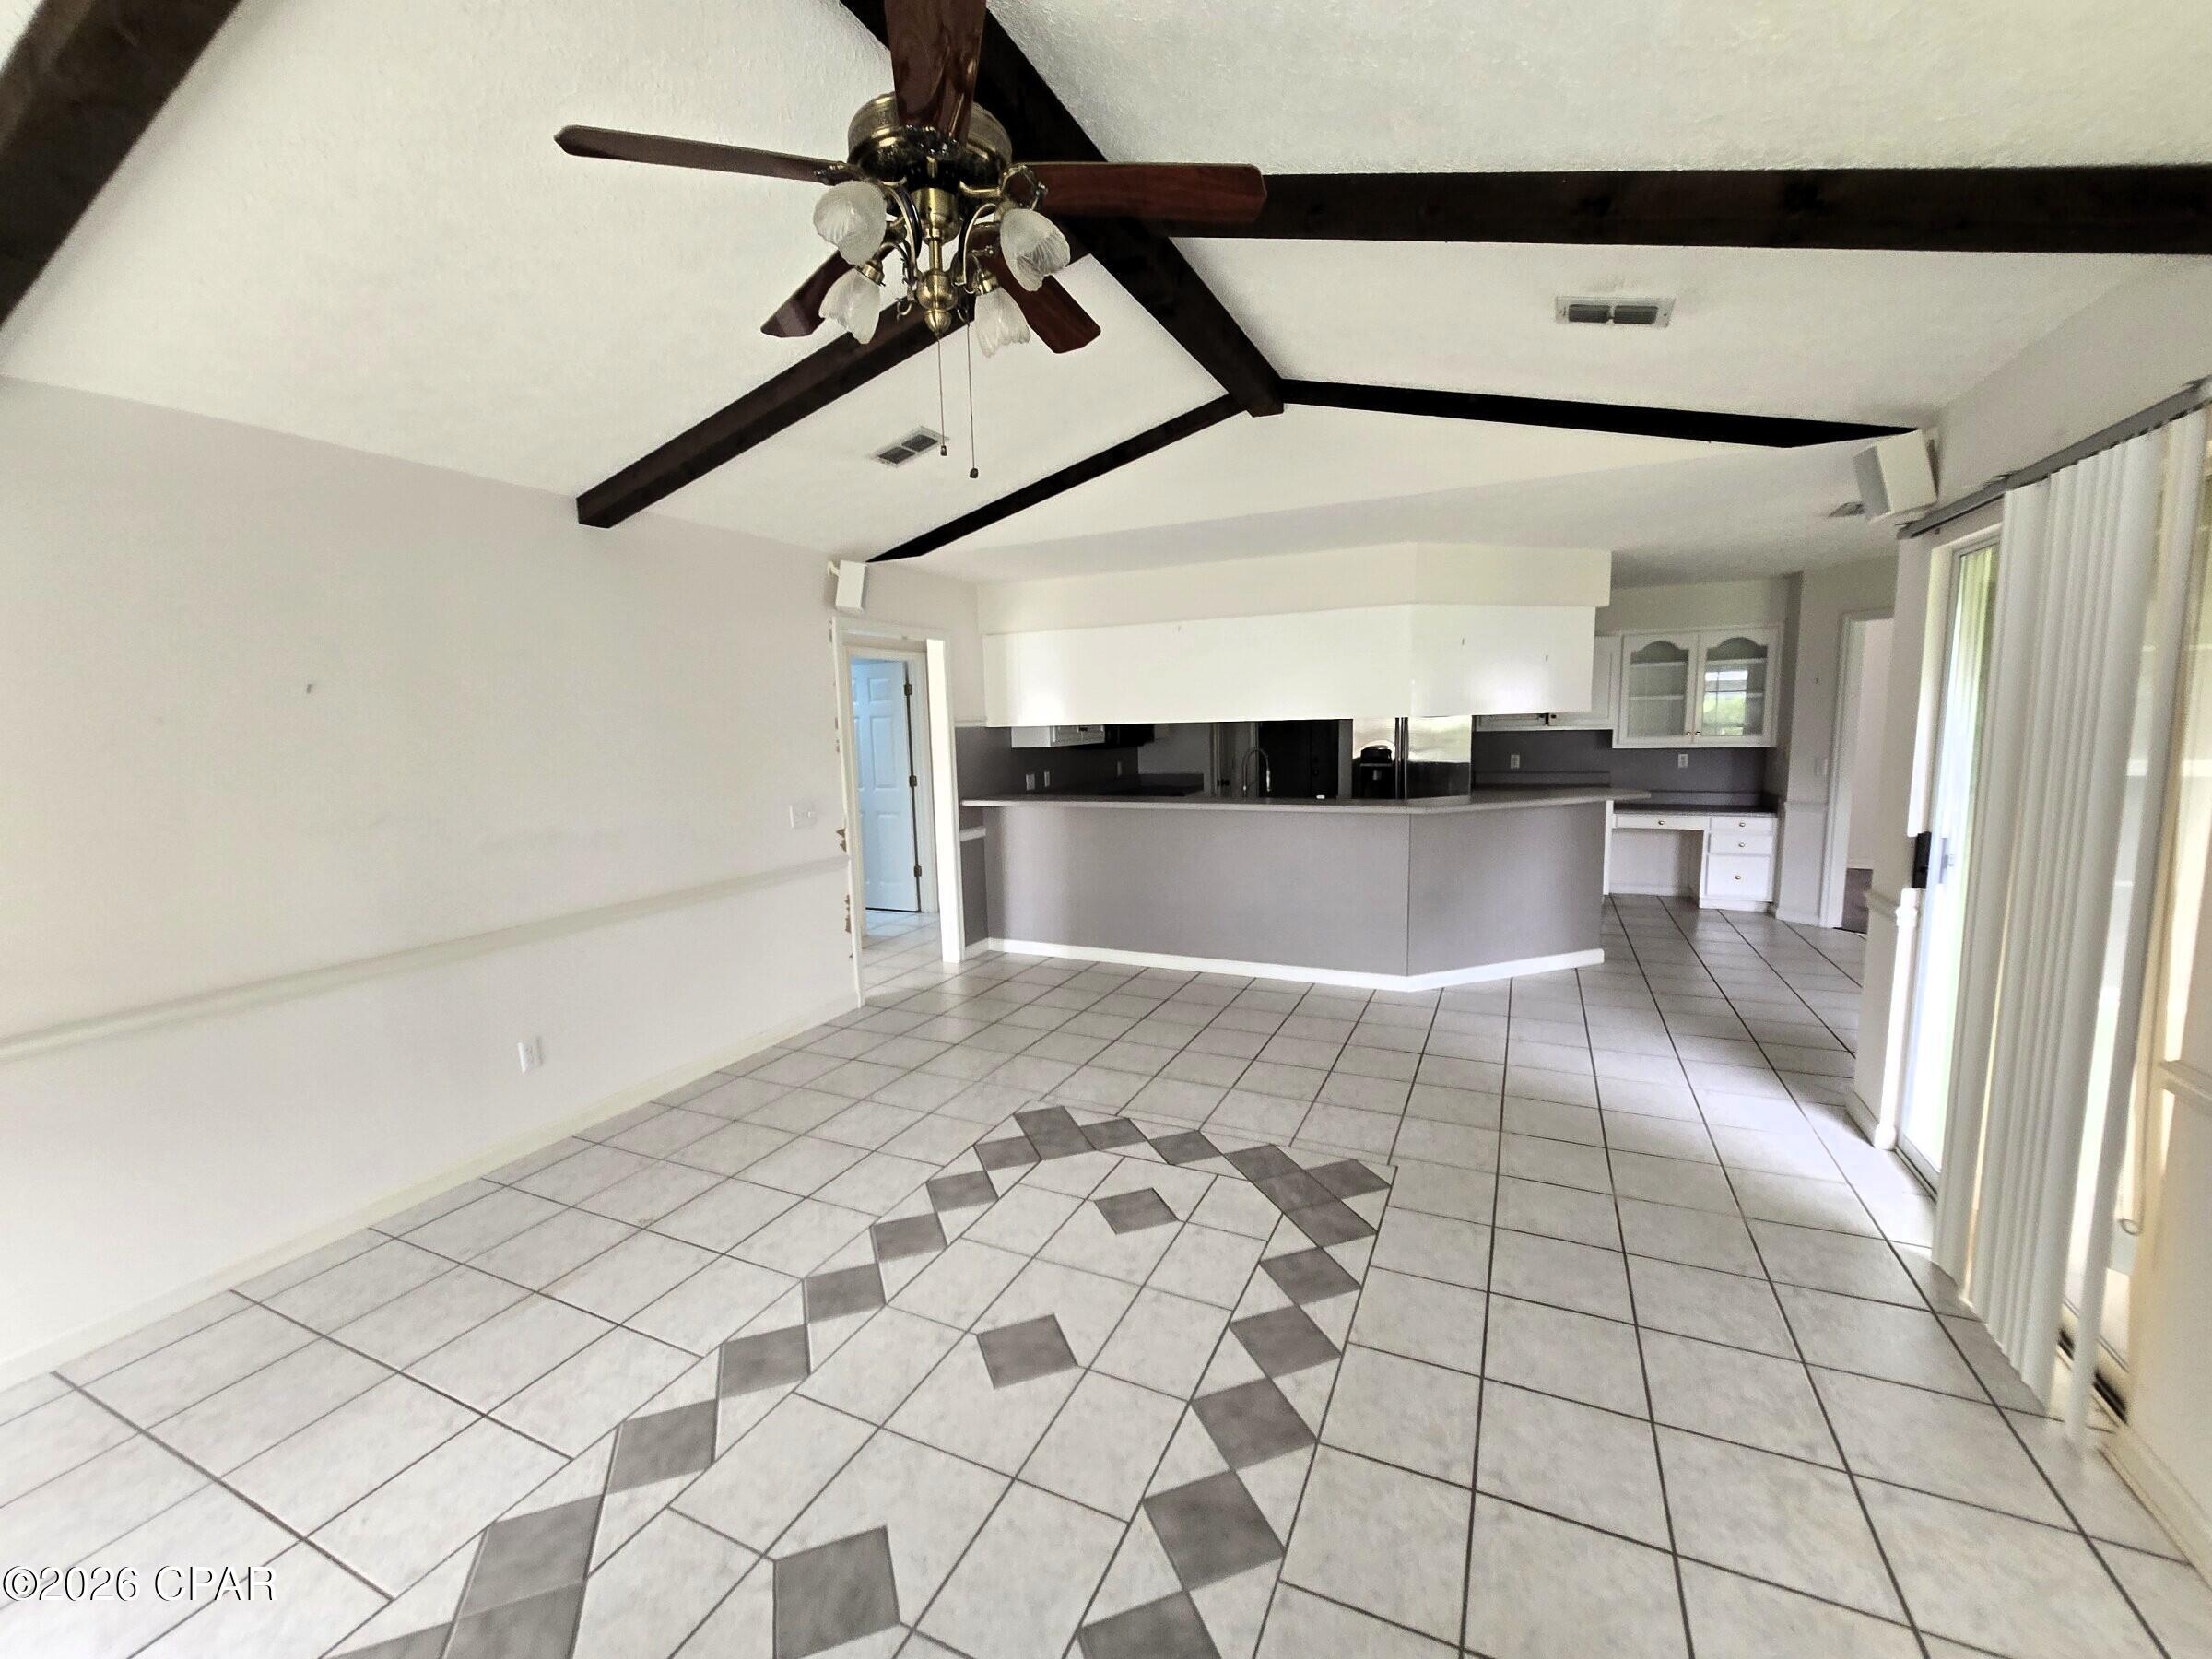
Panama City
315 Hidden Island Drive
3 Beds
2 Baths
1,968 Sq.Ft.
$359,000
MLS#: 792916

Panama City
3727 Tiki Drive
4 Beds
2 Baths
1,800 Sq.Ft.
$399,900
MLS#: 792892
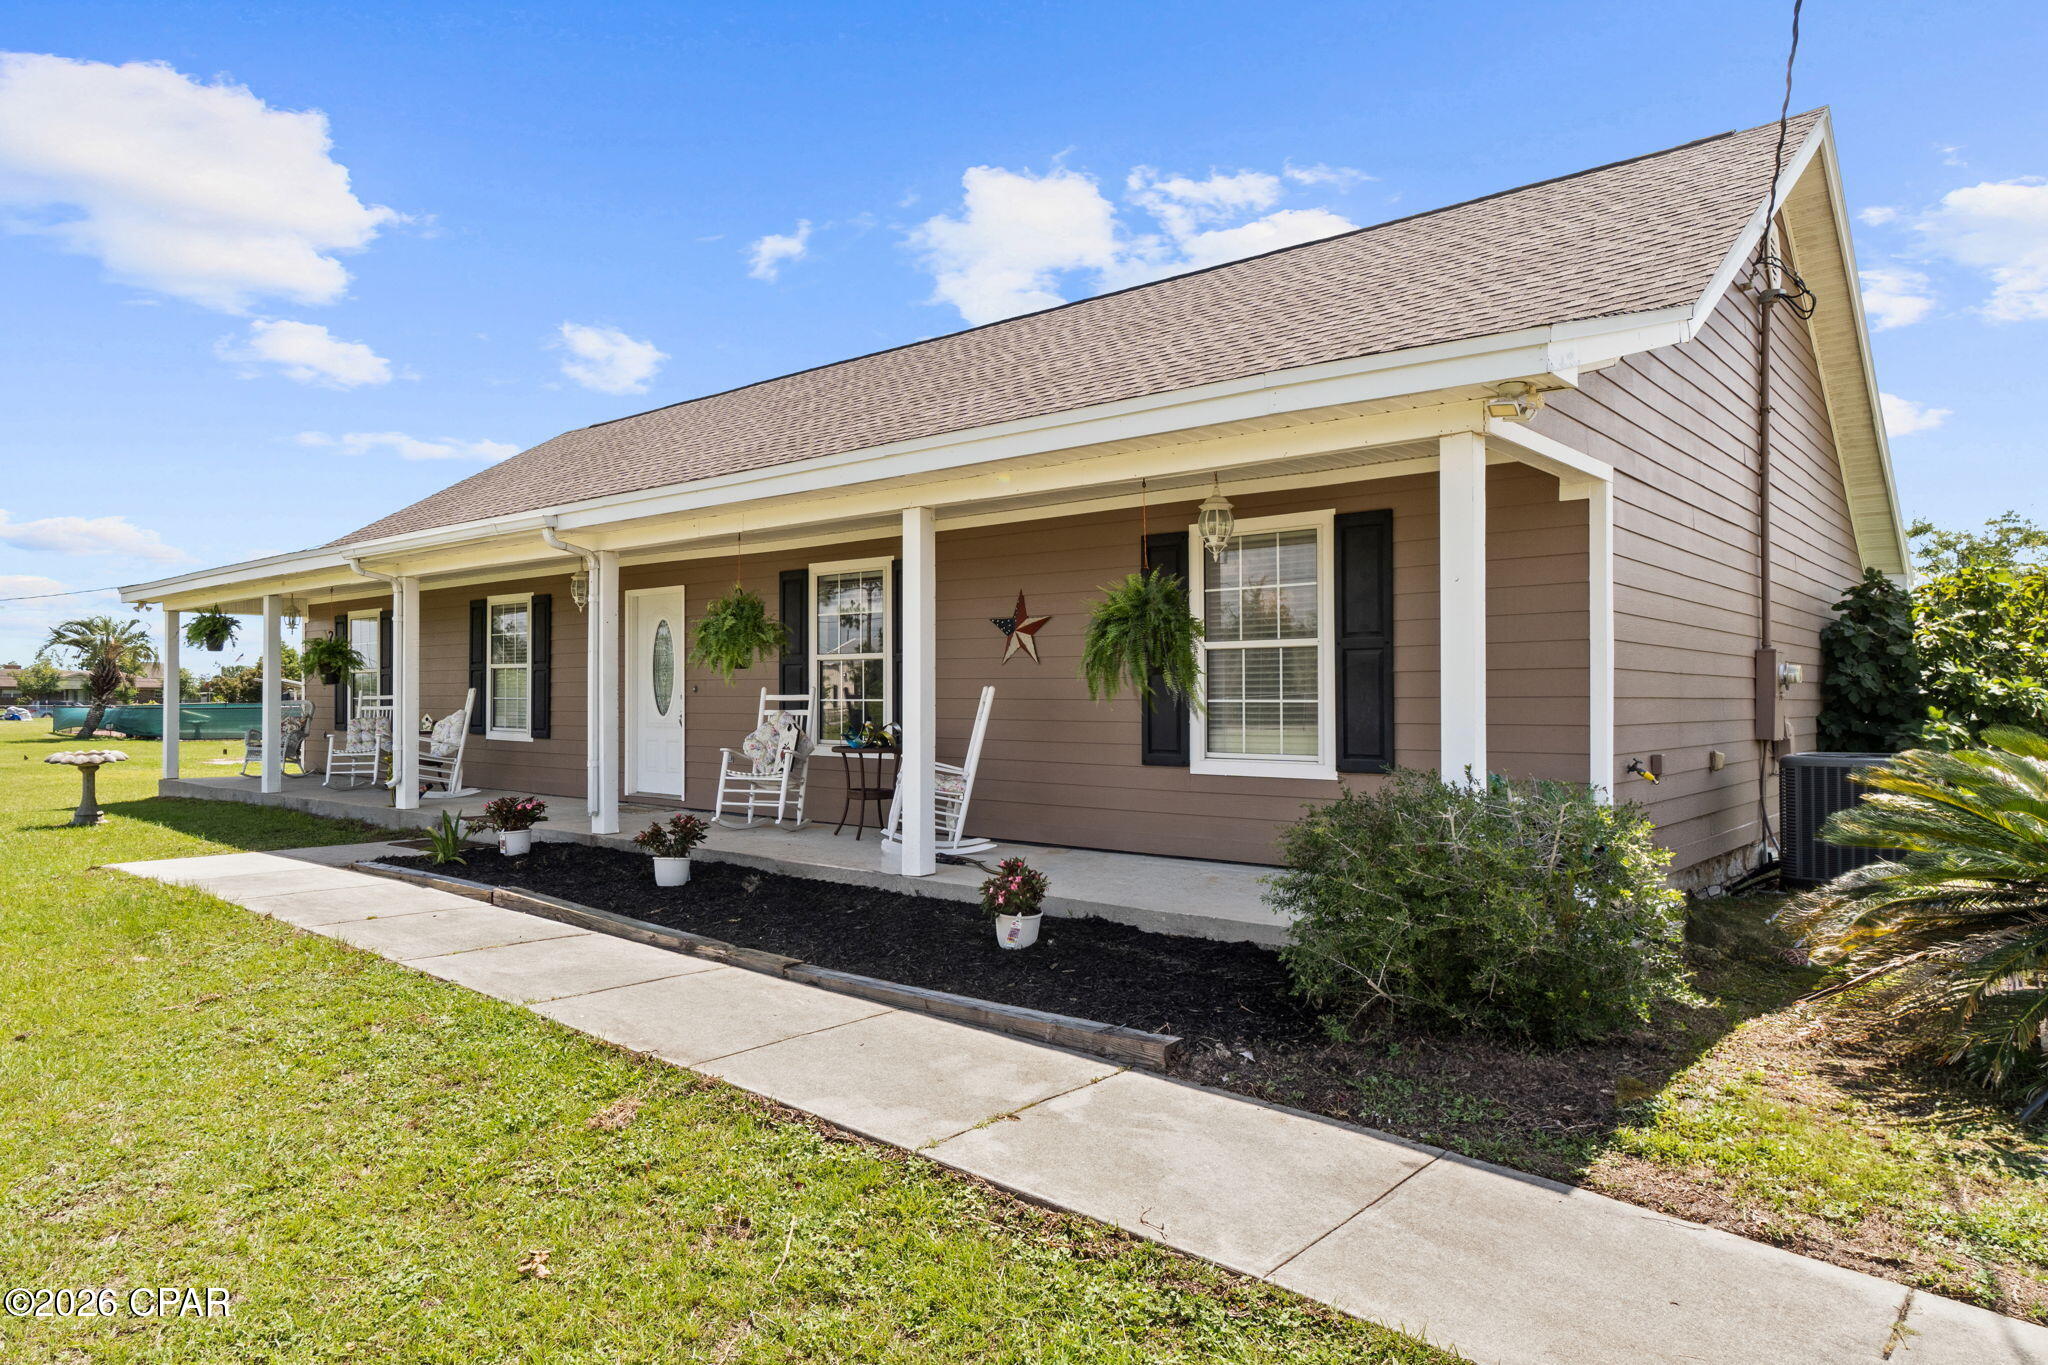
Panama City
5517 Whitfield Road
4 Beds
2 Baths
1,856 Sq.Ft.
$359,000
MLS#: 792869
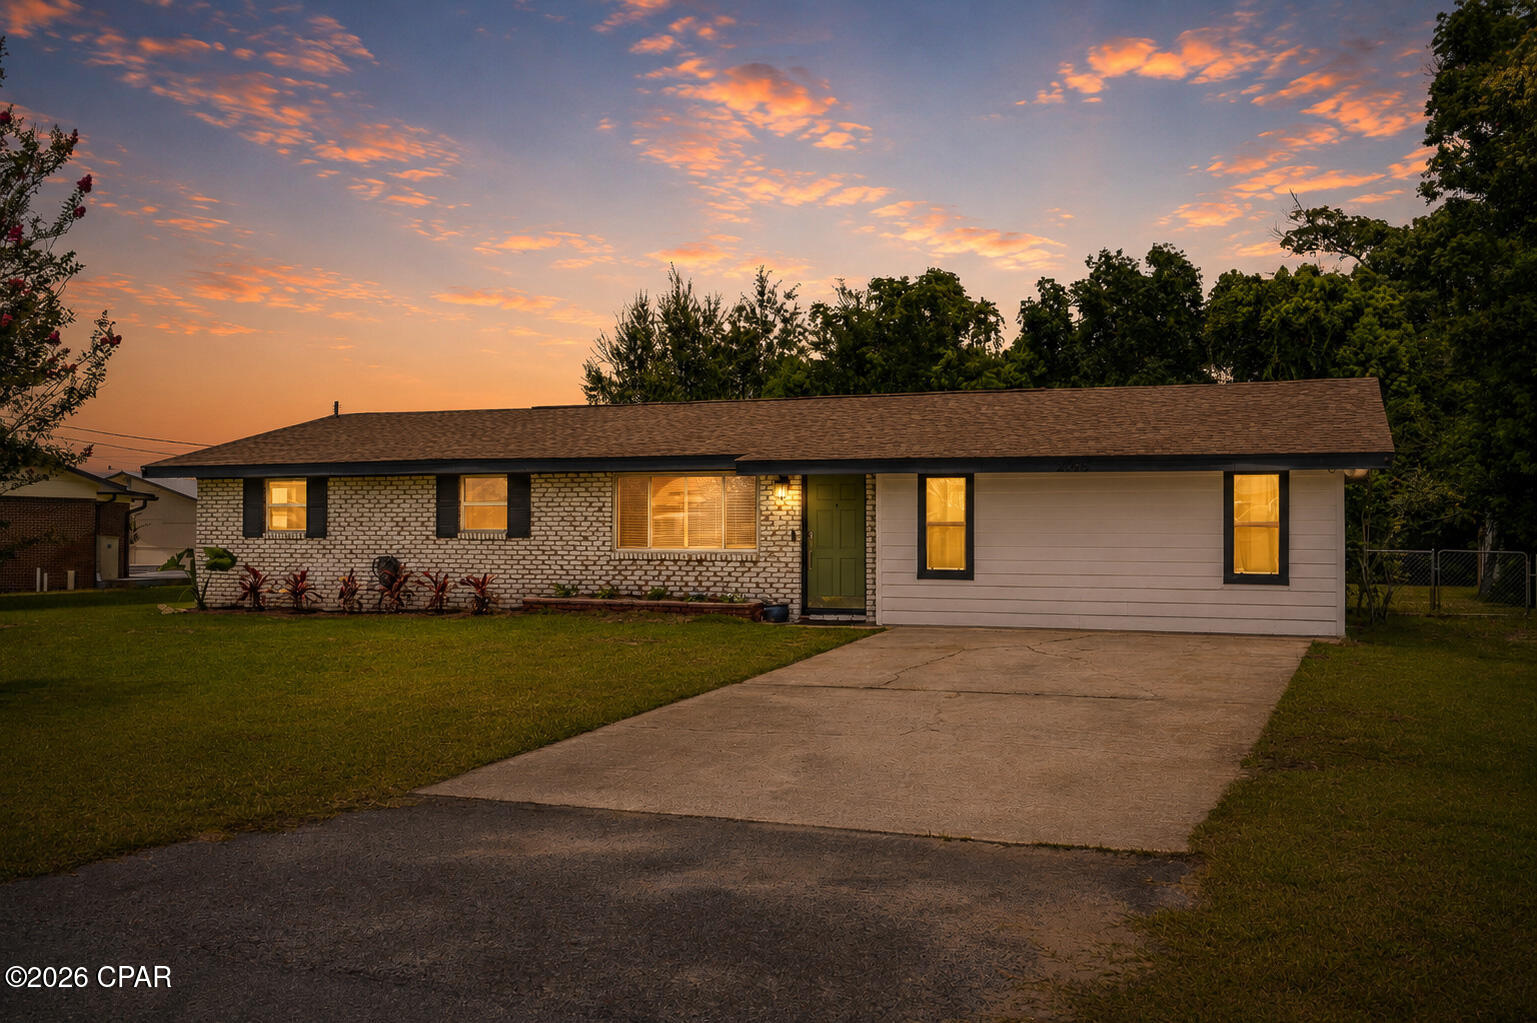
Panama City
2725 Denise Drive
4 Beds
2 Baths
1,956 Sq.Ft.
$335,000
MLS#: 792858
