
Property
Beds
3
Full Baths
2
1/2 Baths
None
Year Built
1999
Sq.Footage
1,200
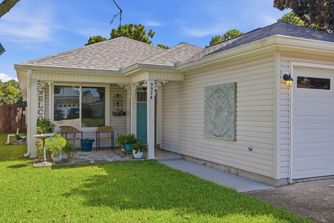
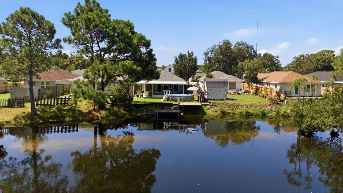
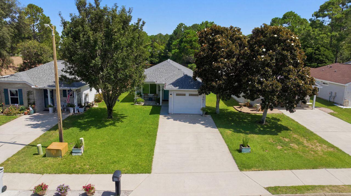
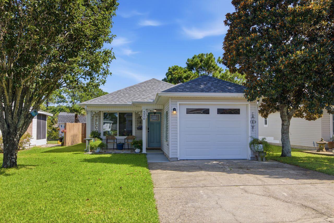
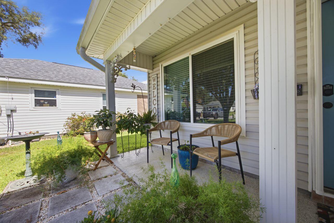
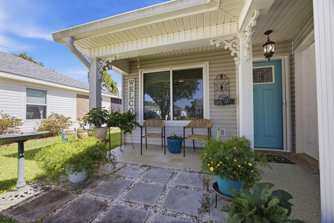
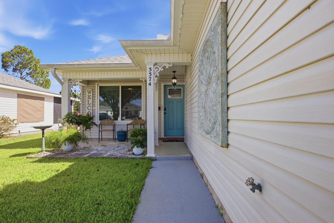
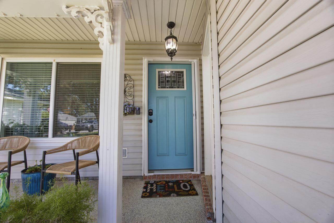
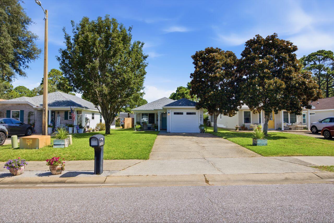
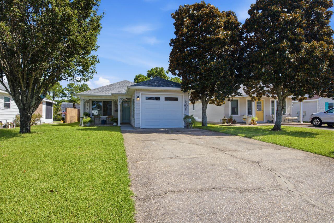
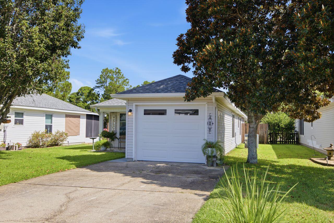
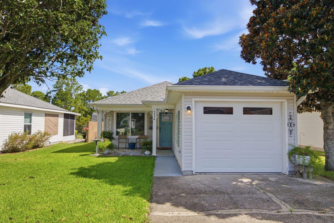
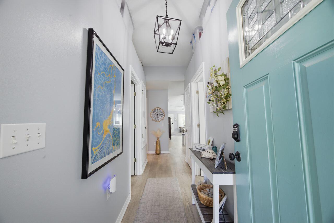
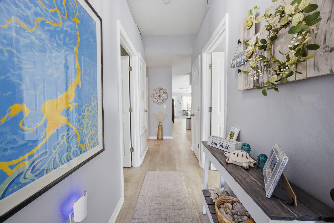
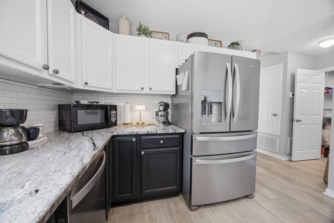
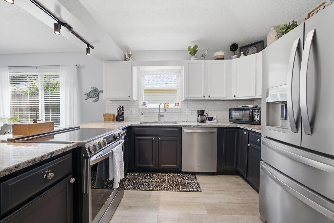
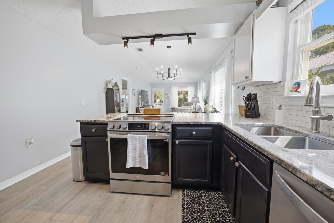
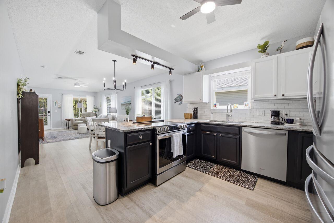
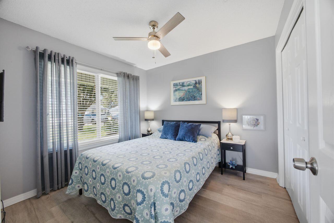
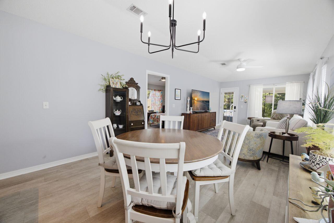
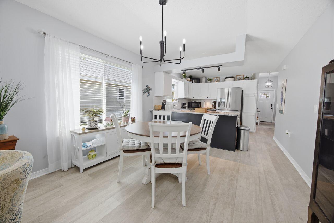
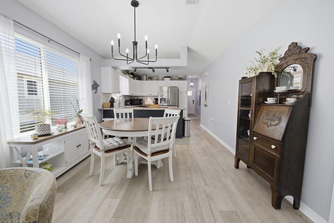
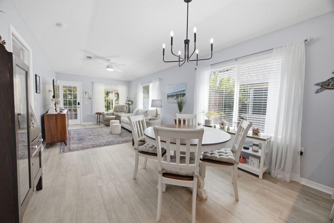
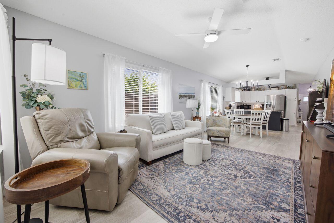
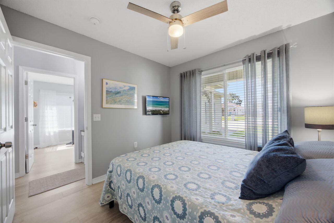
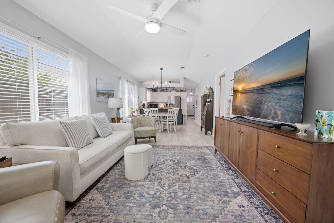
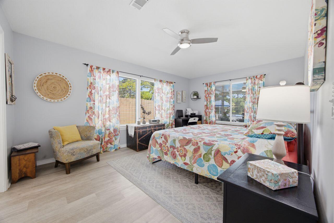
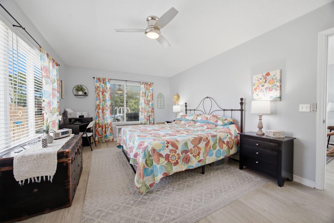
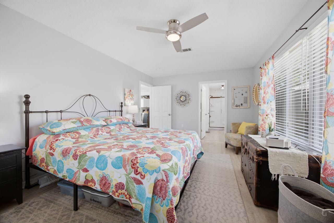
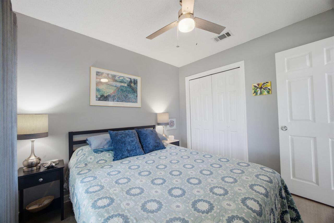
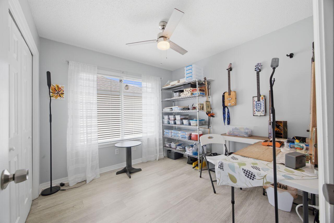
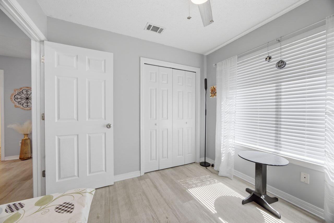
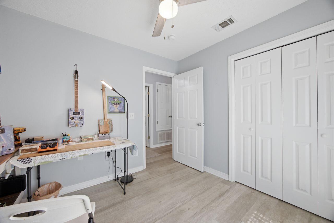
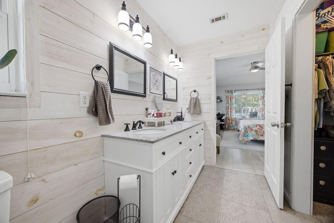
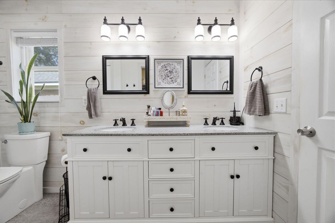
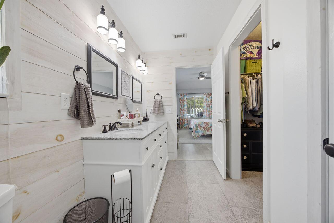
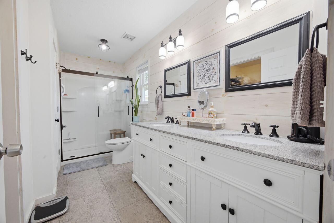
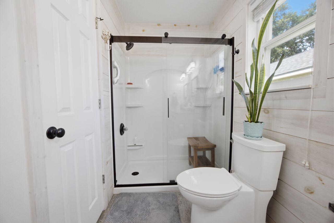
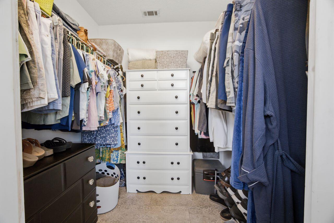
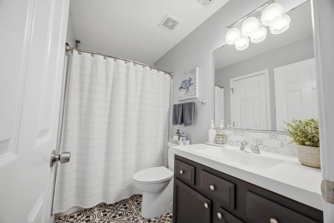
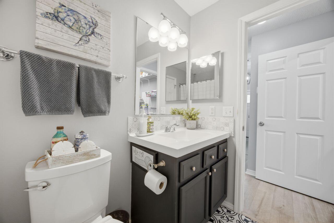
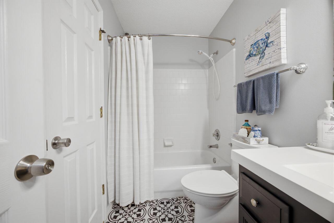
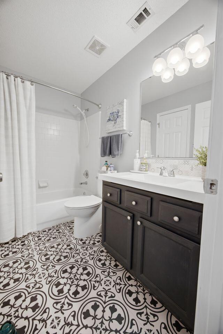
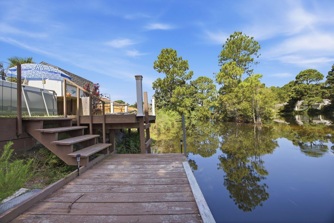
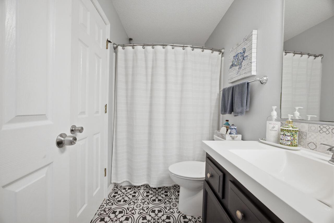
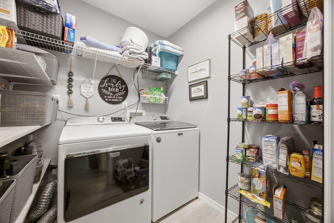
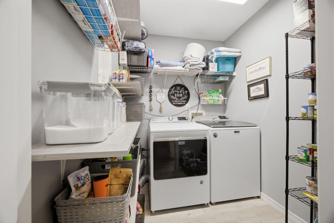
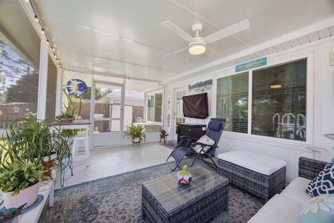
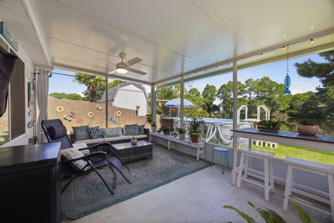
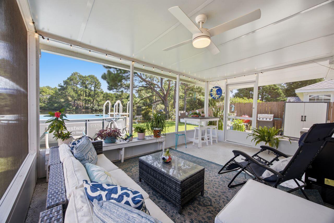
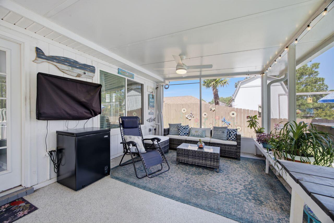
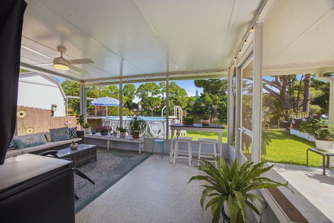
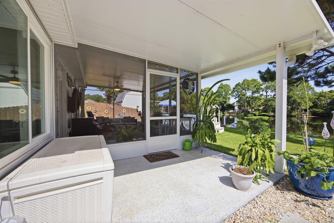
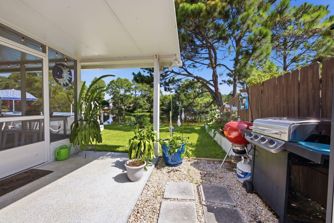
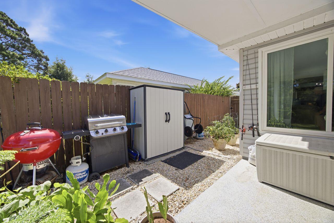
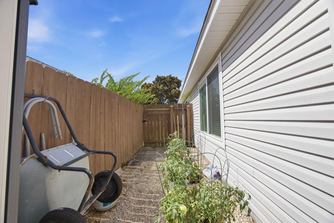
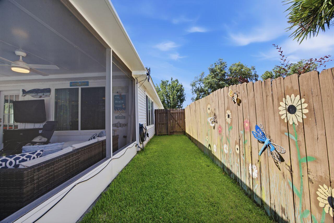
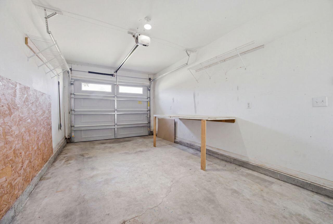
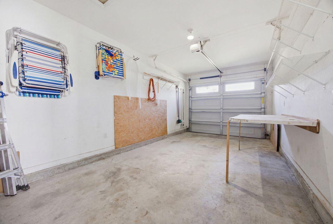
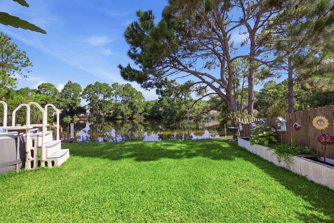
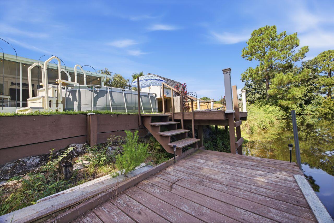
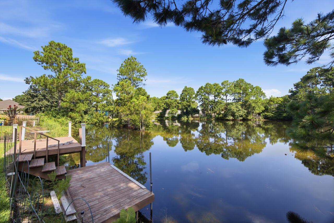
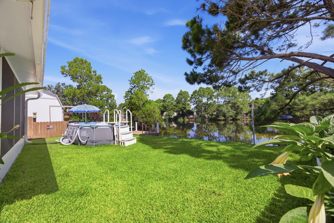
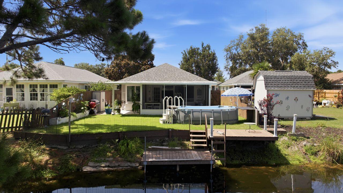
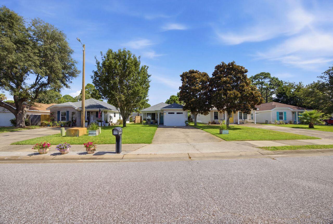
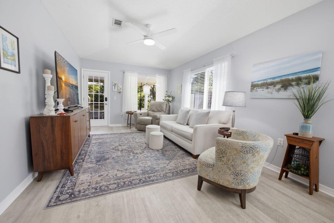
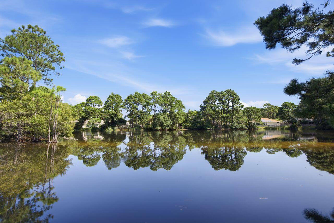
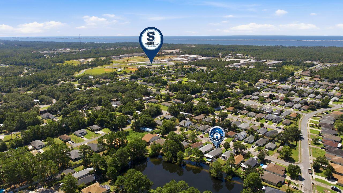
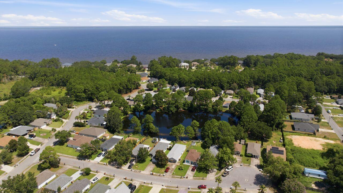
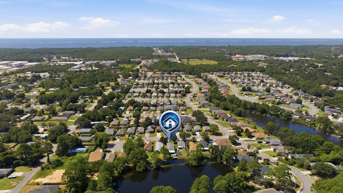
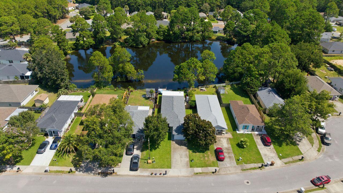
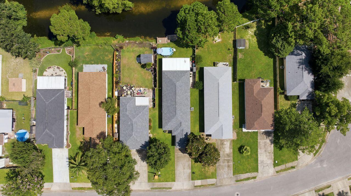
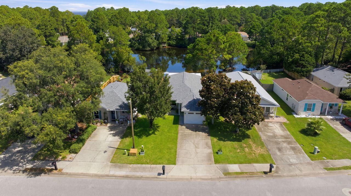
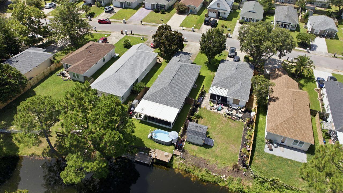
Welcome to this Lakefront home that has been beautifully updated and meticulously maintained. The home has 3-bedroom, 2-bath featuring a desirable split-bedroom floor plan. The spacious primary suite offers a large walk-in closet, dual vanities, and plenty of room to relax. Both bathrooms include their own linen closets, providing added storage and convenience. The one-car garage features an automatic garage door opener, keypad entry, and attic access for additional storage. Outside, you'll appreciate the beautifully manicured lawn with a full sprinkler system, making maintenance a breeze. Step onto the back screened in patio and take in the peaceful lake views. Privacy fencing extends down both sides of the yard all the way to the water's edge, creating a secluded outdoor retreat perfect for relaxing or entertaining. Watch the ducks glide across the lake as you enjoy the tranquil setting. From the moment you walk through the front door, you'll be impressed by the care and attention this affordable lakefront home has received. Combining comfort, privacy, and scenic waterfront living, this is a home you won't want to miss!
Features & Amenities
Interior
-
Other Interior Features
Tray Ceiling(s)
-
Total Bedrooms
3
-
Bathrooms
2
-
Cooling YN
YES
-
Cooling
Ceiling Fan(s)
-
Heating YN
YES
-
Heating
Heat Pump
-
Pet friendly
N/A
Exterior
-
Garage
Yes
-
Garage spaces
1
-
Construction Materials
Frame, Vinyl Siding
-
Other Exterior Features
Private Yard
-
Parking
Garage Door Opener, Attached, Garage
-
Patio and Porch Features
Deck, Porch, Screened
-
Pool
No
-
Waterfront YN
YES
-
View
Lake
Area & Lot
-
Lot Features
Cul-De-Sac, Waterfront
-
Lot Size(acres)
0.11
-
Lot Size(square feet)
4,791
-
Property Type
Residential
-
Property Sub Type
Single Family Residence
-
Architectural Style
Patio Home
Price
-
Sales Price
$319,000
-
Tax Amount
$1,925.69
-
Zoning
County, Deed Restrictions, Resid Single Family
-
Sq. Footage
1,200
-
Price/SqFt
$265
HOA
-
Association
YES
-
Association Fee
$153.07
-
Association Fee Frequency
Semi-Annually
-
Association Fee Includes
N/A
School District
-
Elementary School
Holley-Navarre Primary-Intermed
-
Middle School
Woodlawn Beach
-
High School
Navarre
Property Features
-
New Construction
NO
-
Foundation Details
Slab
-
Sewer
Public Sewer
-
Water Source
Public
Schedule a Showing
Showing scheduled successfully.
Mortgage calculator
Estimate your monthly mortgage payment, including the principal and interest, property taxes, and HOA. Adjust the values to generate a more accurate rate.
Your payment
Principal and Interest:
$
Property taxes:
$
HOA fees:
$
Total loan payment:
$
Total interest amount:
$
Location
County
Santa Rosa
Elementary School
Holley-Navarre Primary-Intermed
Middle School
Woodlawn Beach
High School
Navarre
Listing Courtesy of Muri C Kersanac , Berkshire Hathaway HomeServices
RealHub Information is provided exclusively for consumers' personal, non-commercial use, and it may not be used for any purpose other than to identify prospective properties consumers may be interested in purchasing. All information deemed reliable but not guaranteed and should be independently verified. All properties are subject to prior sale, change or withdrawal. RealHub website owner shall not be responsible for any typographical errors, misinformation, misprints and shall be held totally harmless.

Cara Garcia Broker Associate / Shannon Sleeper Fulltime REALTOR® & Team Leaders
Cara Garcia & Shannon Sleeper
Call Cara Garcia & today to schedule a private showing.

* Listings on this website come from the FMLS IDX Compilation and may be held by brokerage firms other than the owner of this website. The listing brokerage is identified in any listing details. Information is deemed reliable but is not guaranteed. If you believe any FMLS listing contains material that infringes your copyrighted work please click here to review our DMCA policy and learn how to submit a takedown request.© 2024 FMLS.
Related Properties
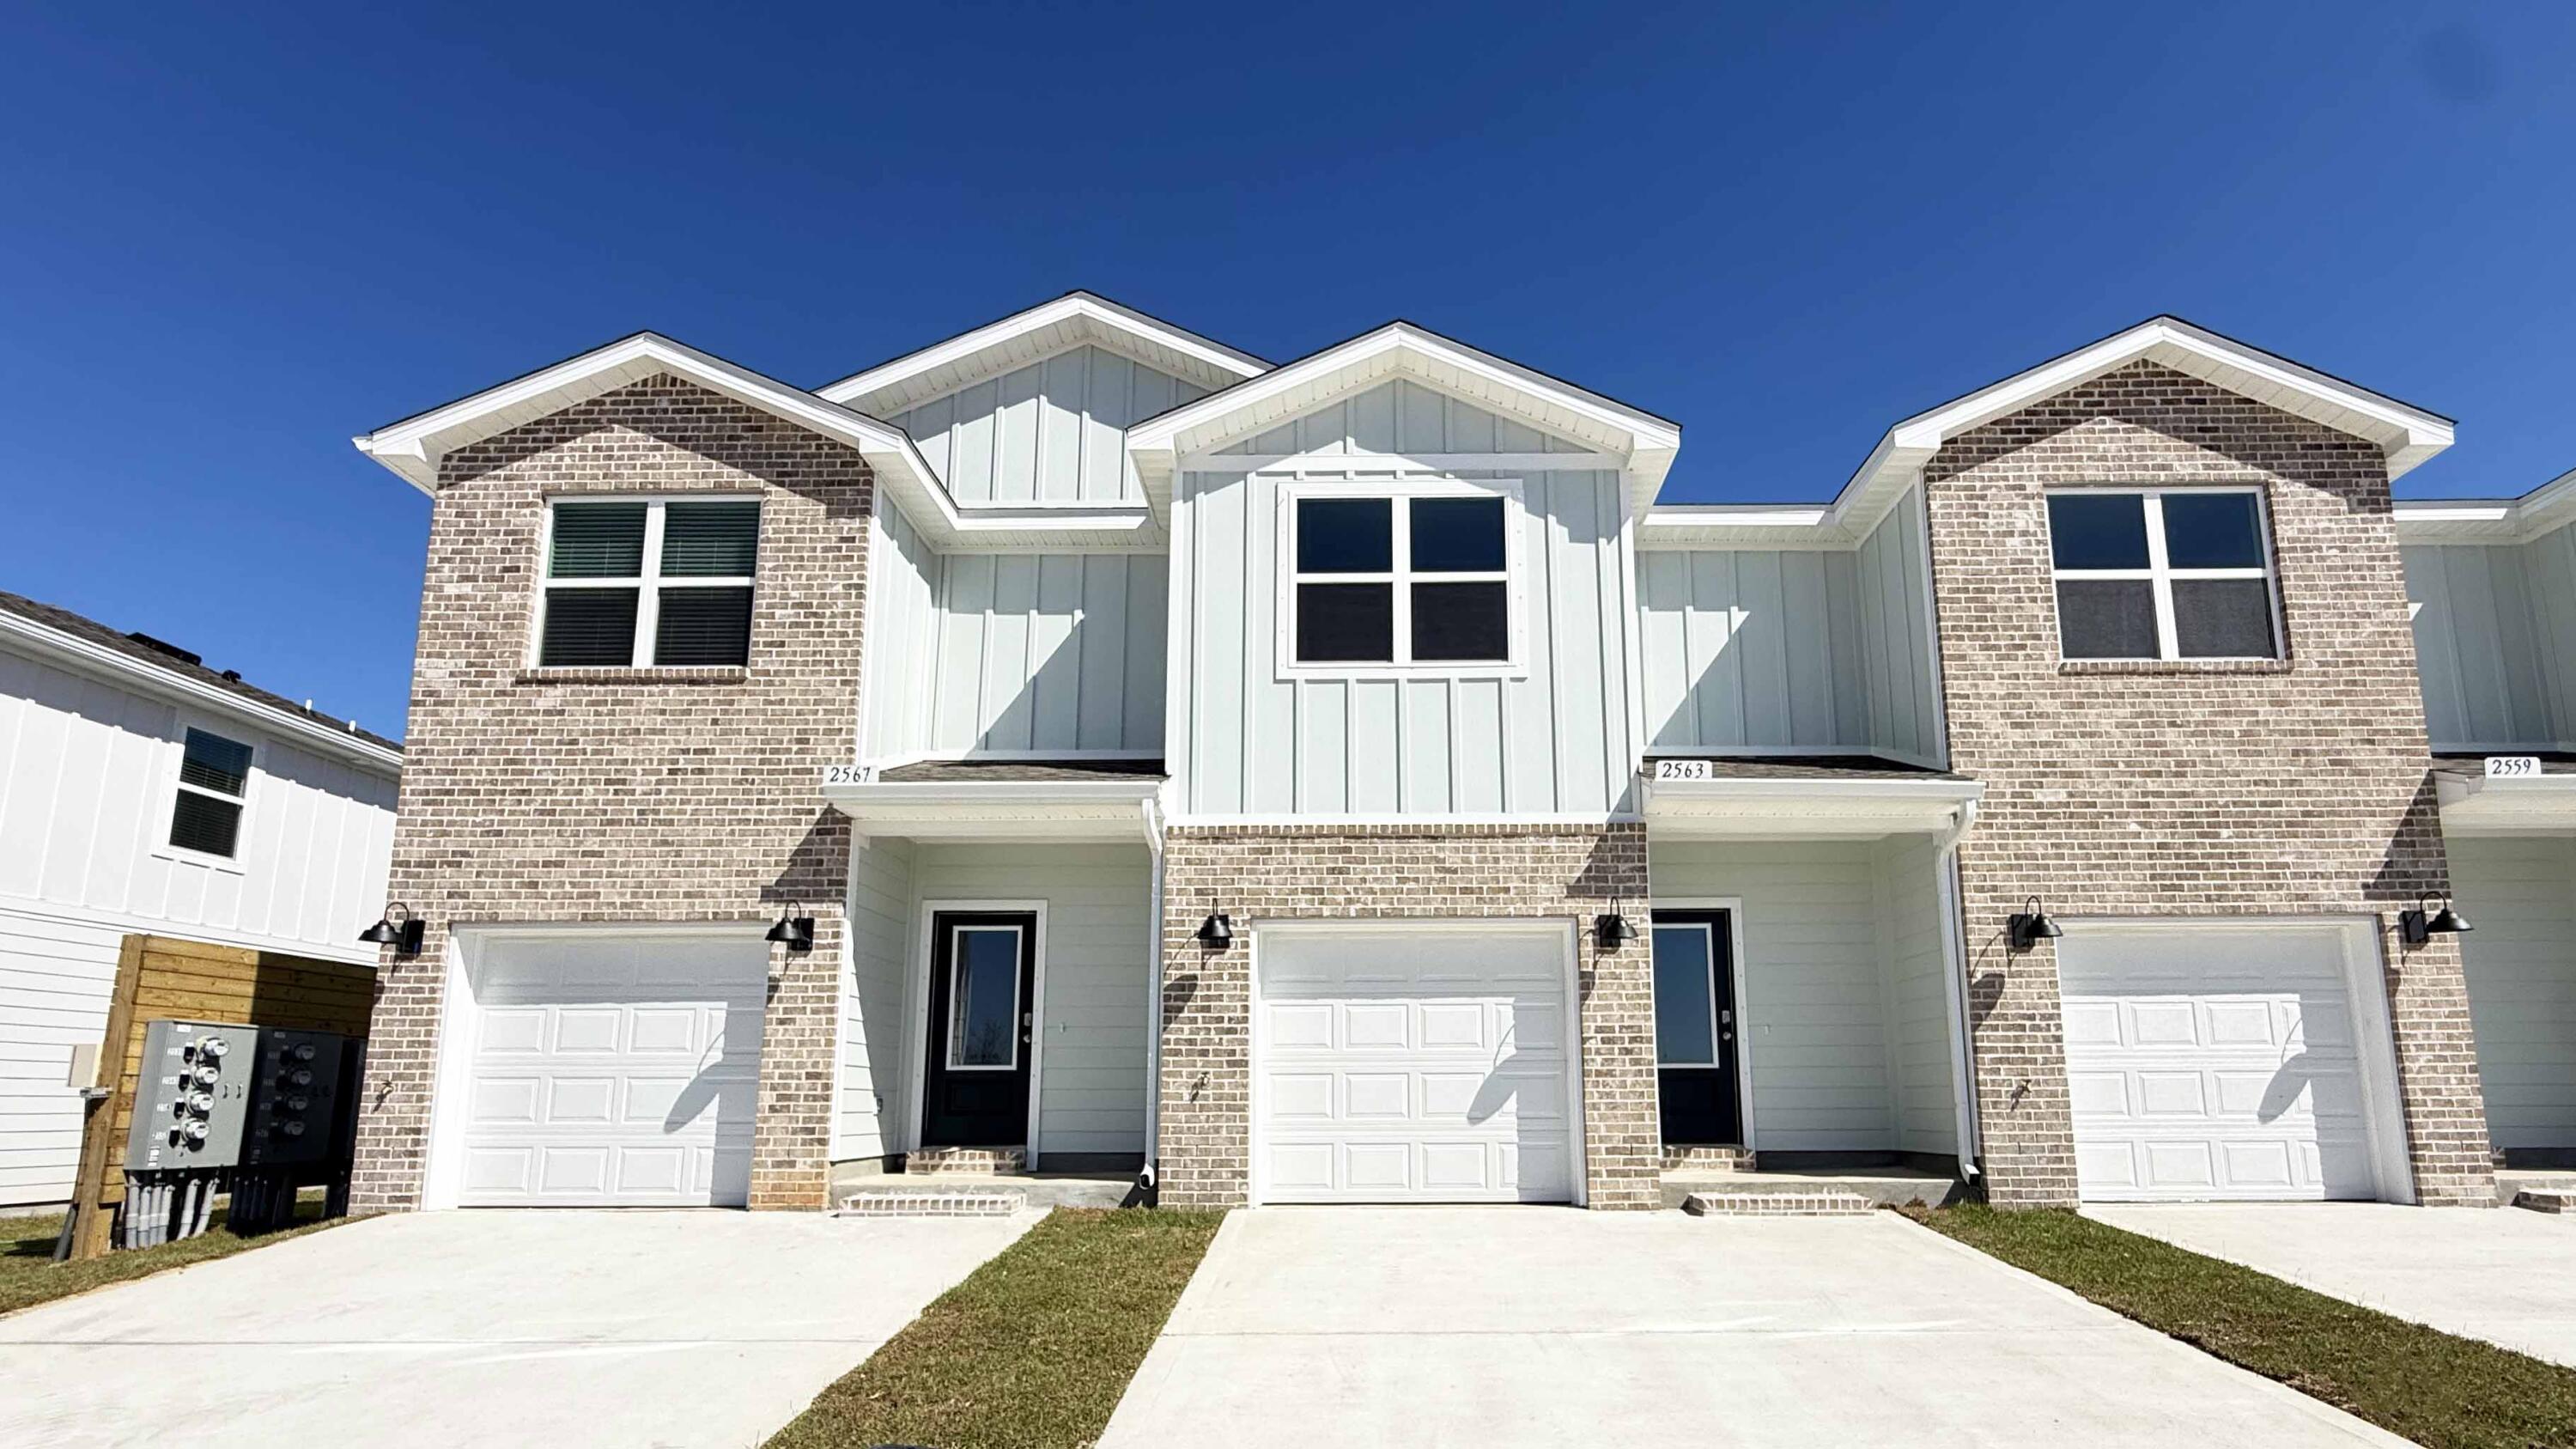
Gulf Breeze
2378 Cliff Hollow Circle
3 Beds
2 Baths
1,471 Sq.Ft.
$324,900
MLS#: 1007902
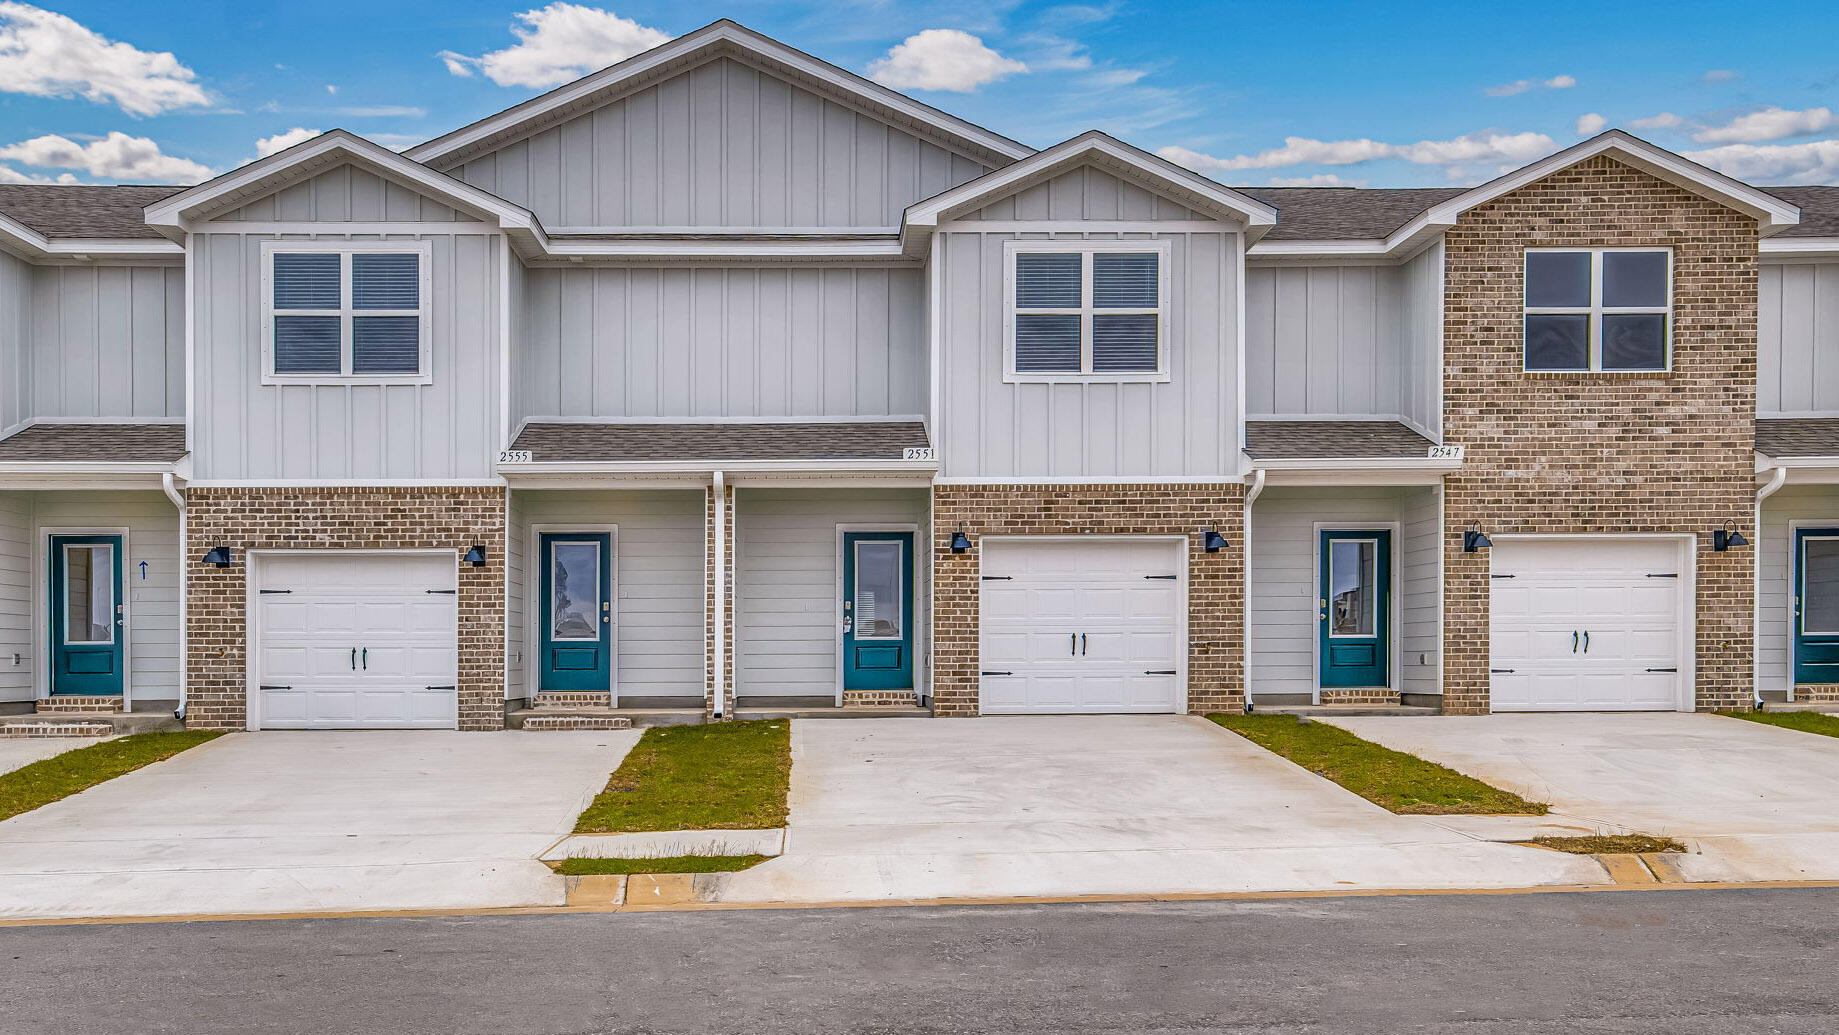
Gulf Breeze
2374 Cliff Hollow Circle
3 Beds
2 Baths
1,460 Sq.Ft.
$301,900
MLS#: 1007904
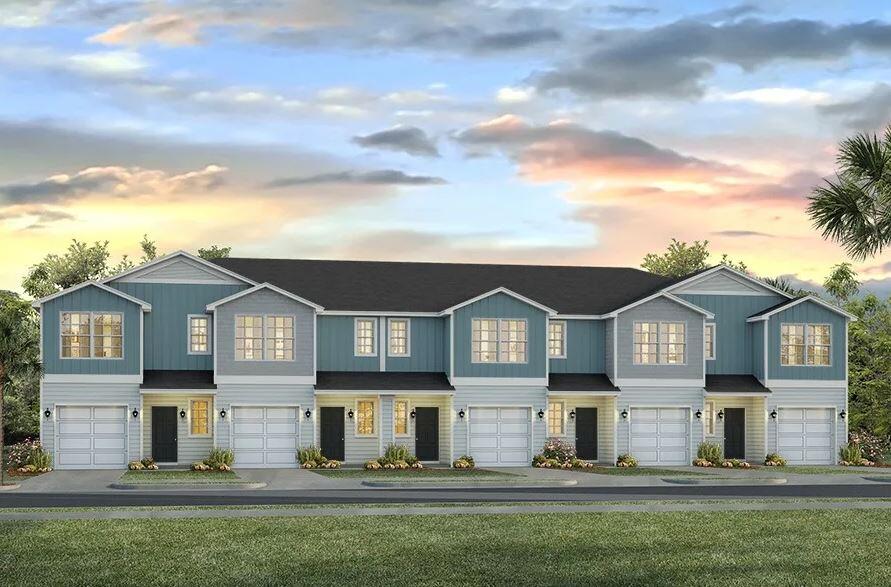
Gulf Breeze
4819 Spruce Point Drive
3 Beds
2 Baths
1,449 Sq.Ft.
$314,900
MLS#: 1007896
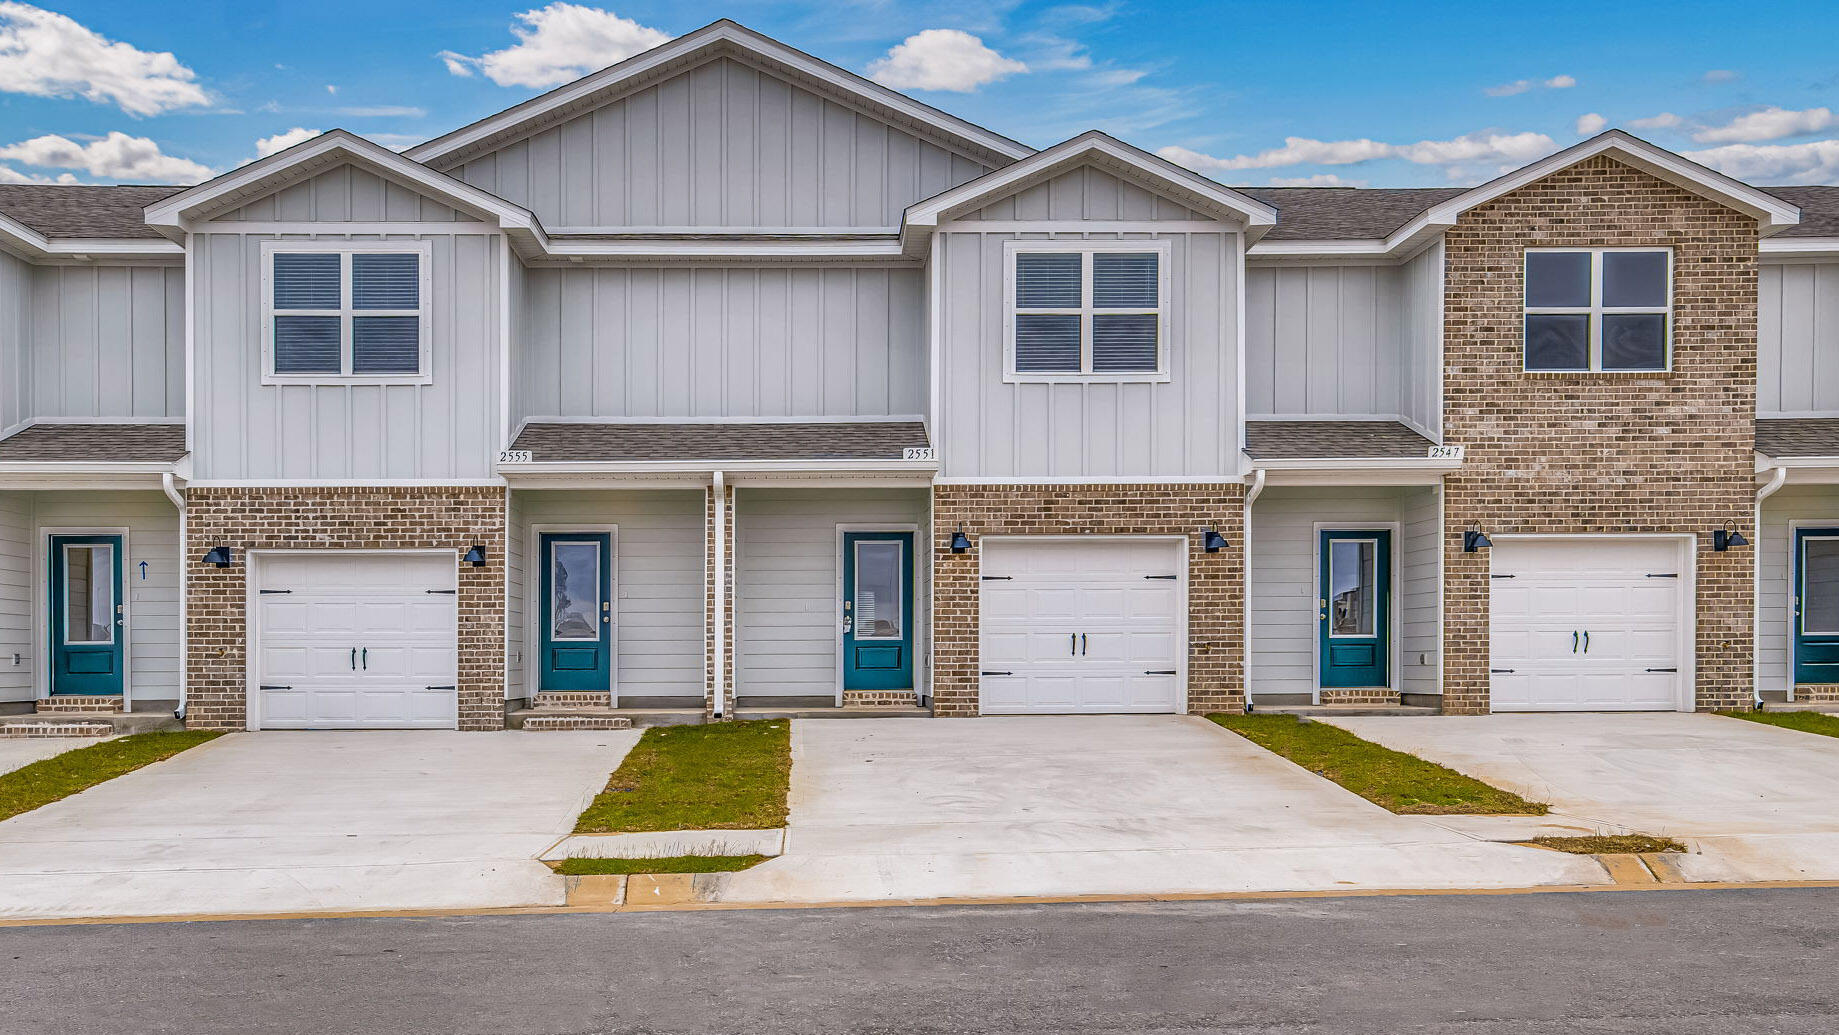
Gulf Breeze
2362 Cliff Hollow Circle
3 Beds
2 Baths
1,460 Sq.Ft.
$301,900
MLS#: 1007932
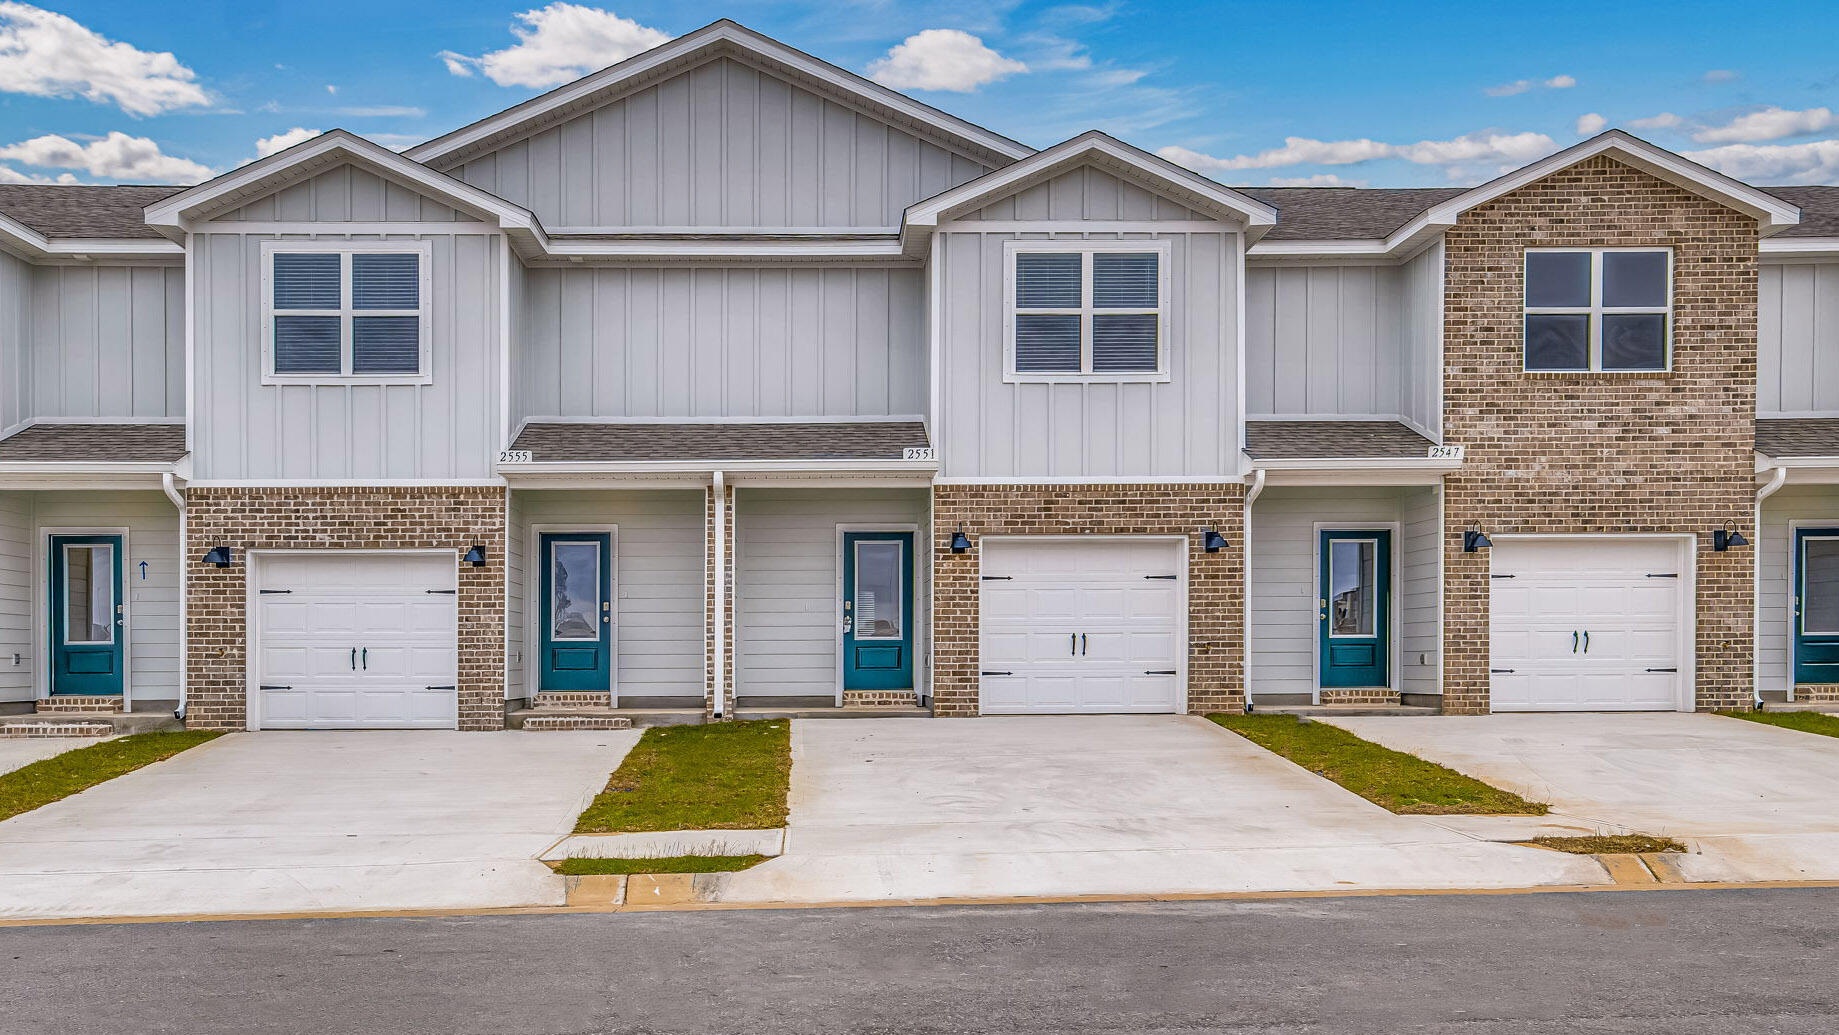
Gulf Breeze
2366 Cliff Hollow Circle
3 Beds
2 Baths
1,460 Sq.Ft.
$301,900
MLS#: 1007928
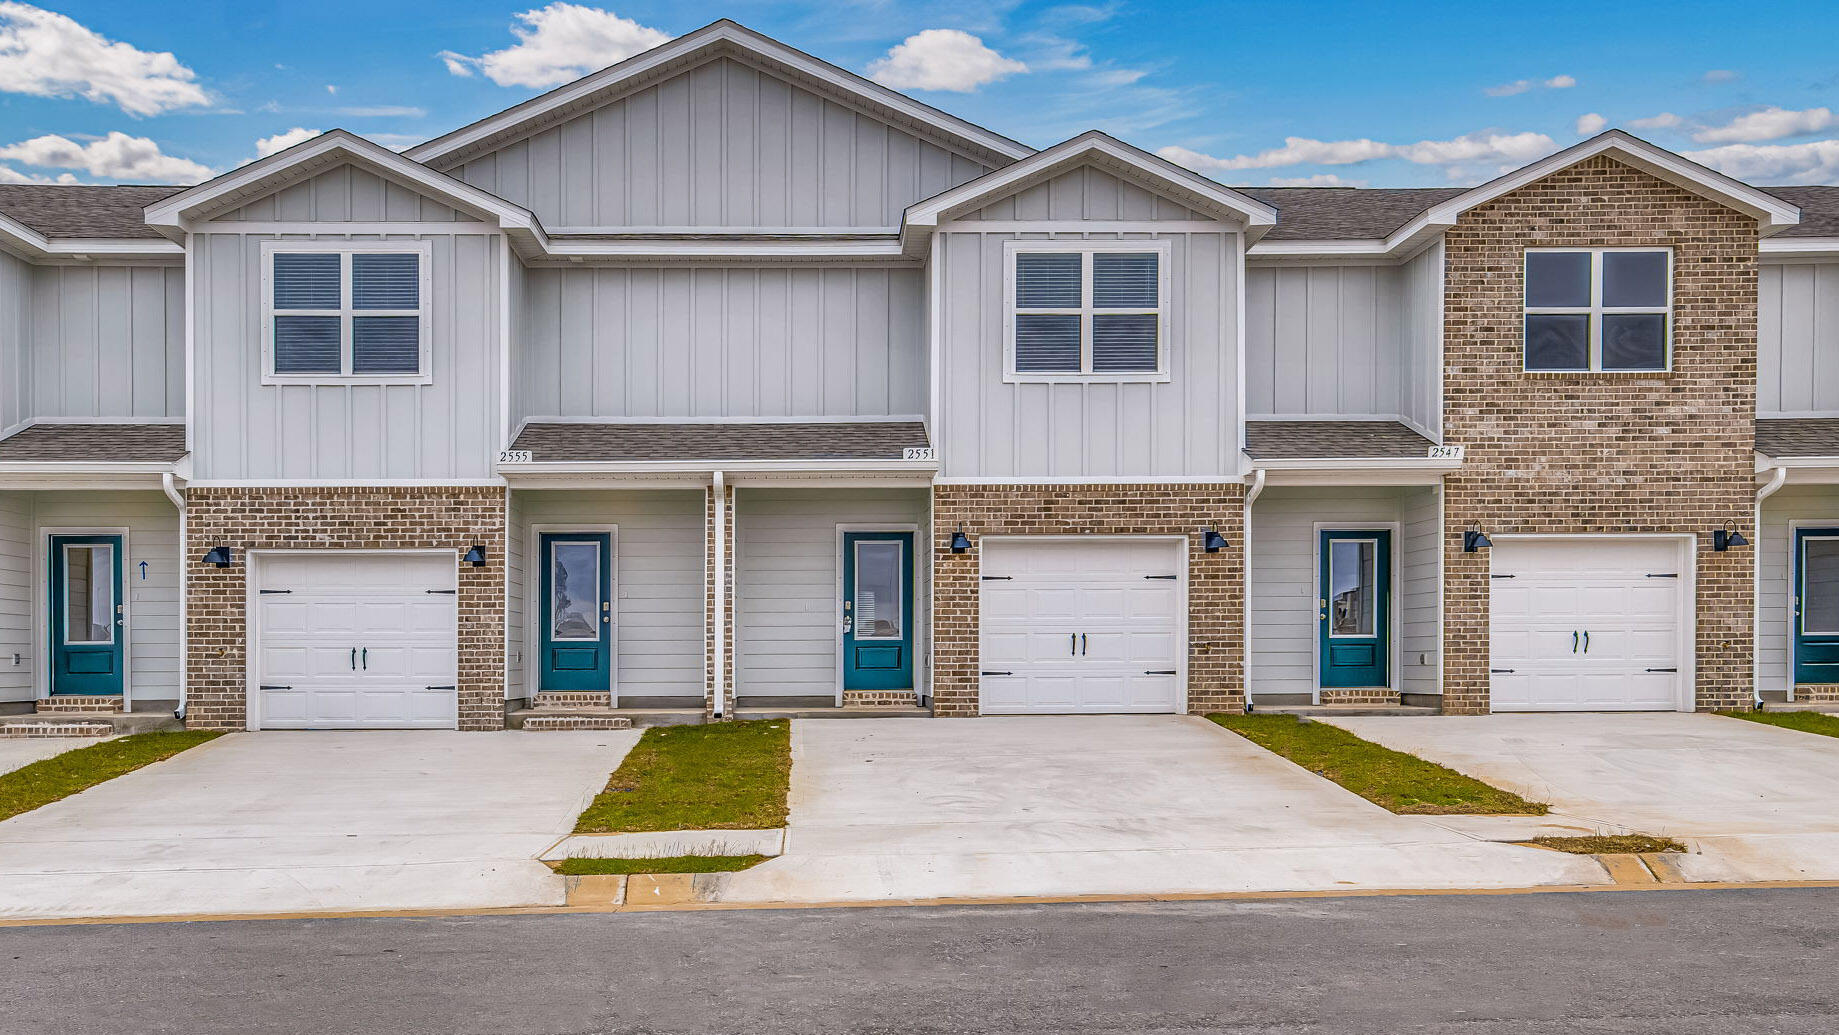
Gulf Breeze
2370 Cliff Hollow Circle
3 Beds
2 Baths
1,460 Sq.Ft.
$301,900
MLS#: 1007905
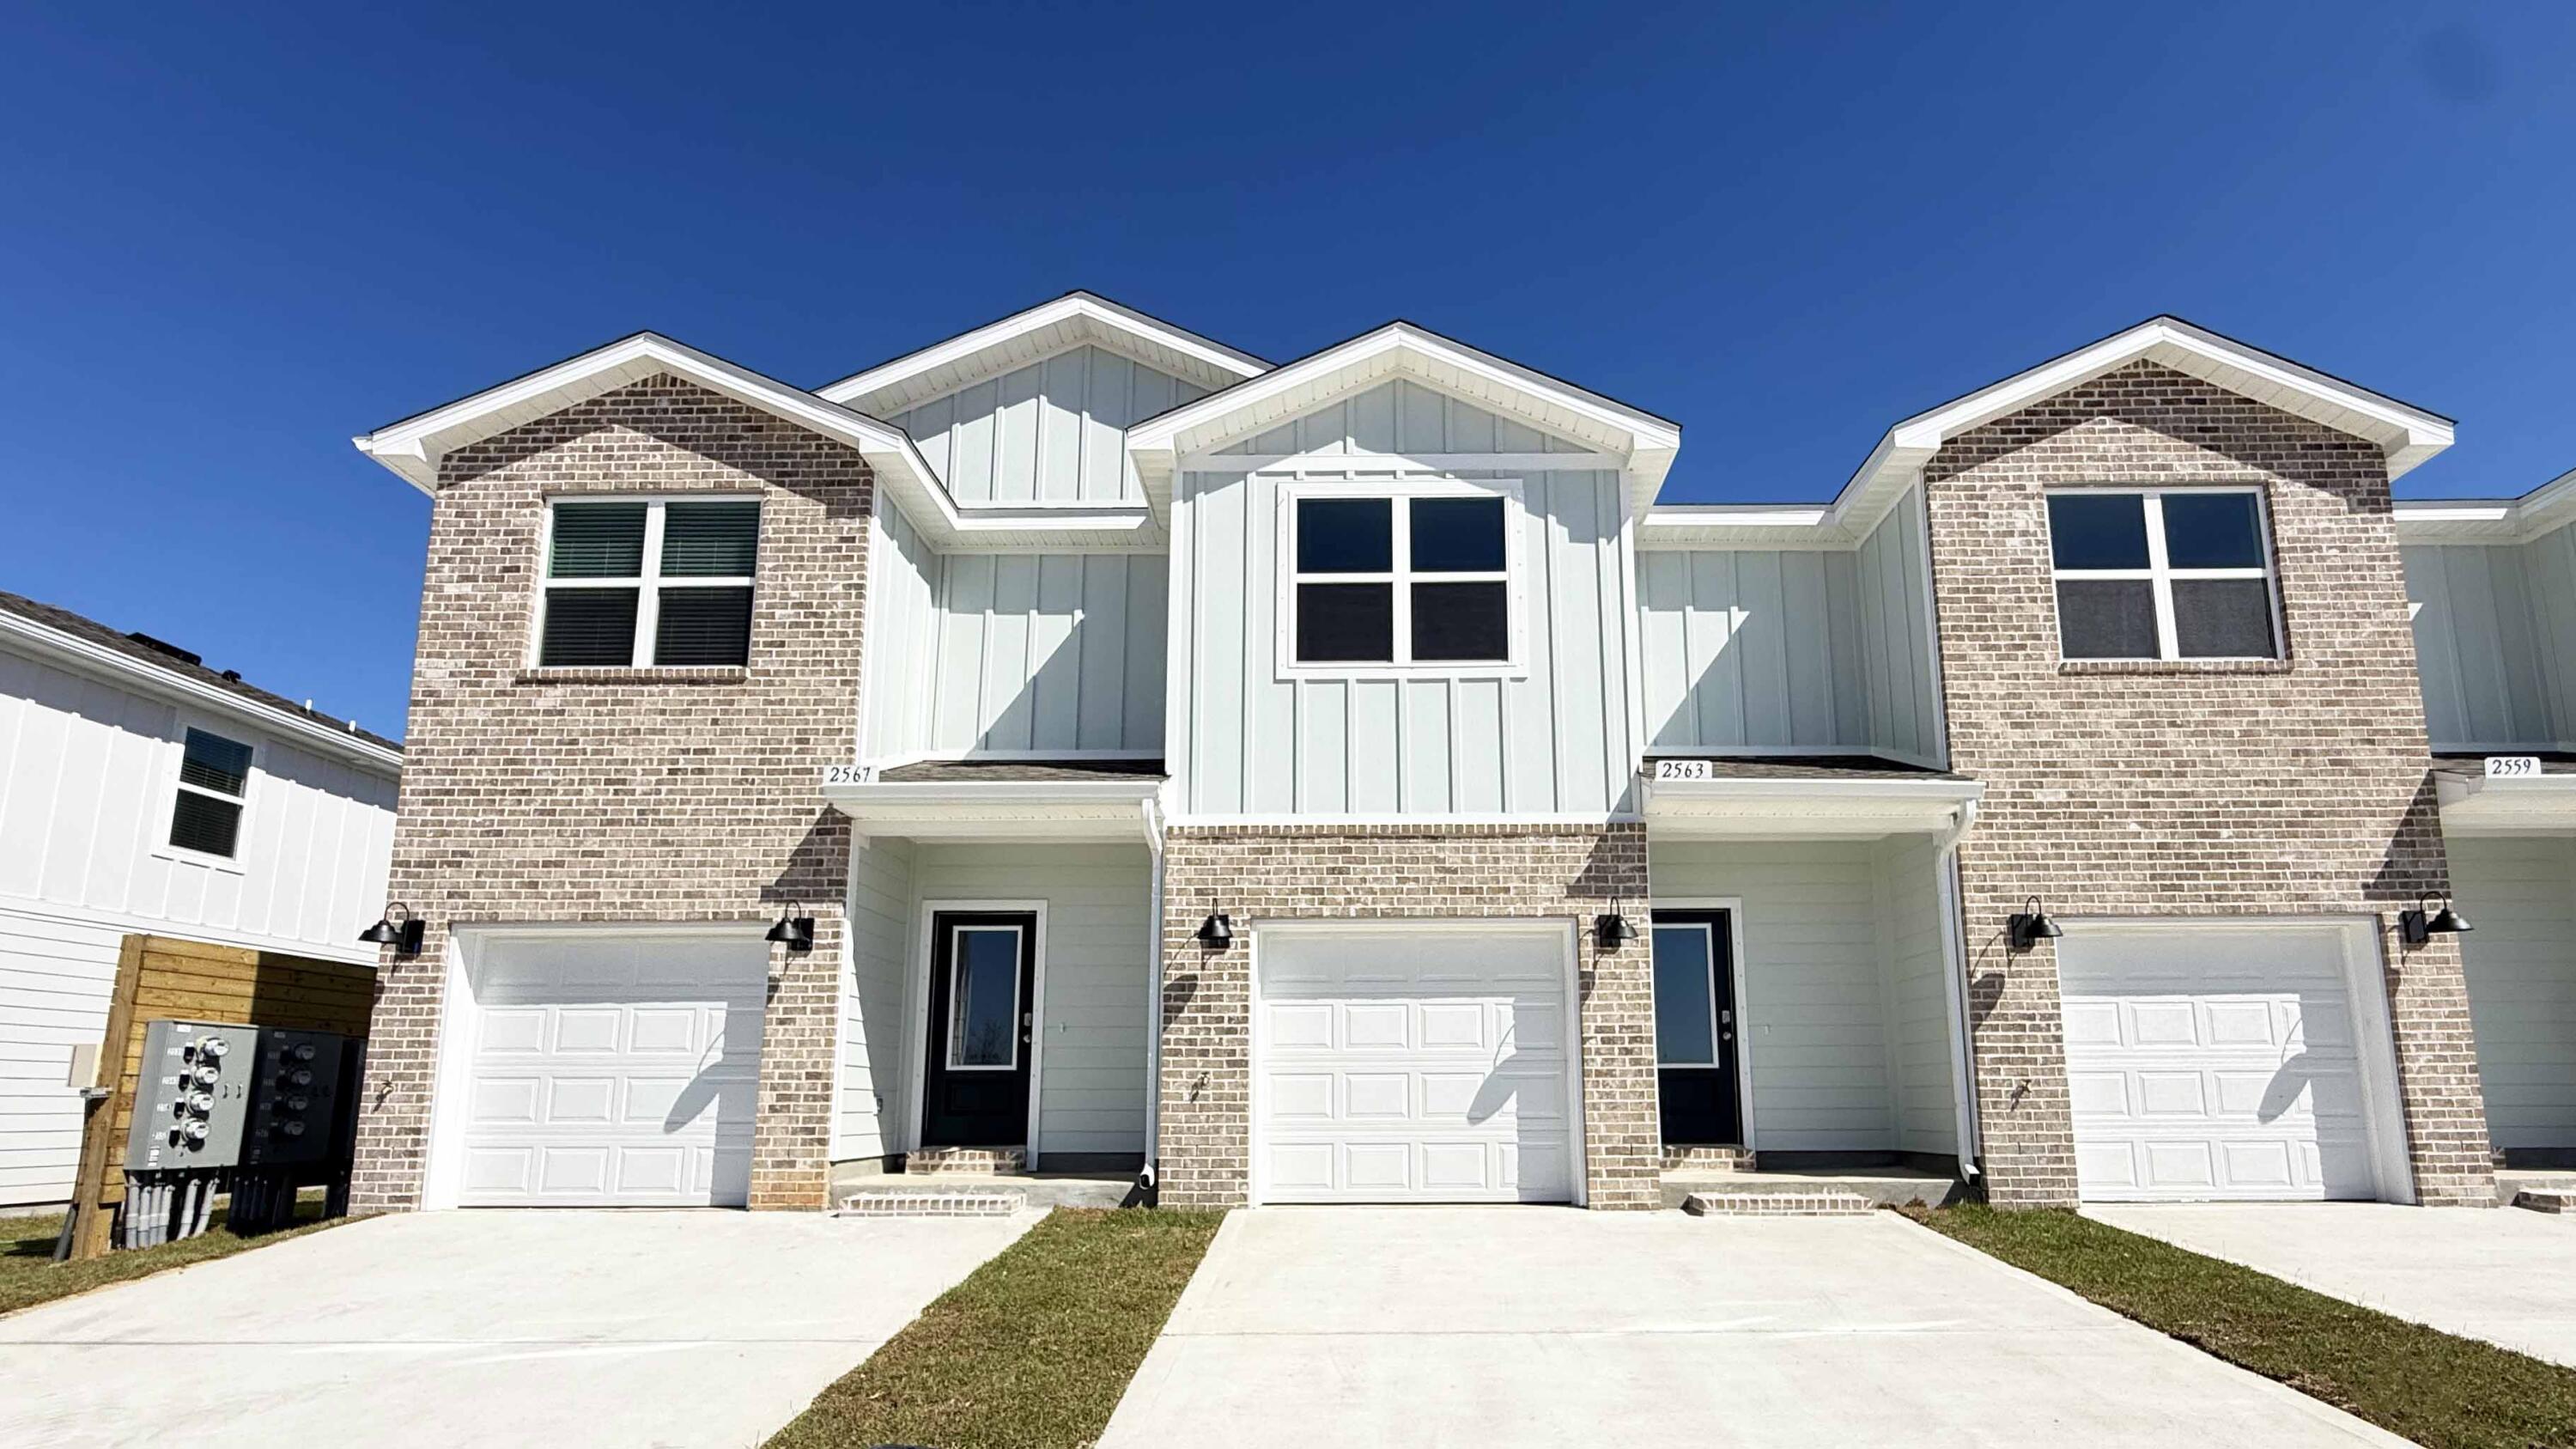
Gulf Breeze
2350 Cliff Hollow Circle
3 Beds
2 Baths
1,471 Sq.Ft.
$324,900
MLS#: 1007903
Gulf Breeze
4827 Spruce Point Drive
3 Beds
2 Baths
1,449 Sq.Ft.
$314,900
MLS#: 1007900
Gulf Breeze
4831 Spruce Point Drive
3 Beds
2 Baths
1,449 Sq.Ft.
$329,900
MLS#: 1007901
