
Property
Beds
4
Full Baths
2
1/2 Baths
None
Year Built
1999
Sq.Footage
2,134
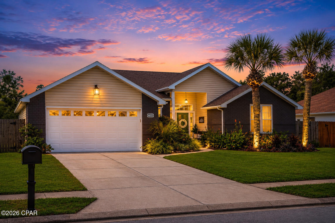
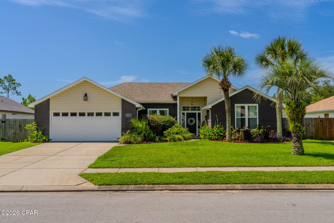
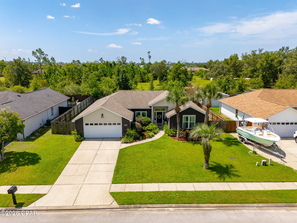
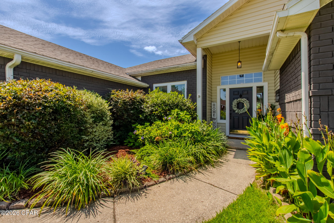
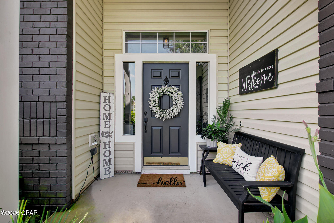
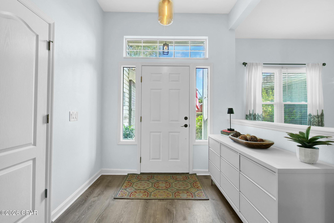
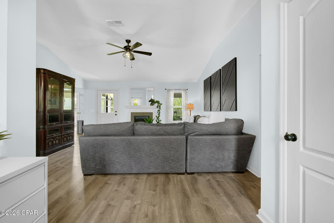
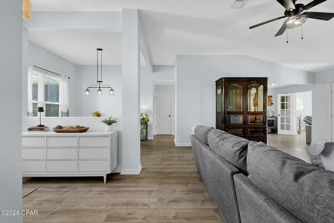
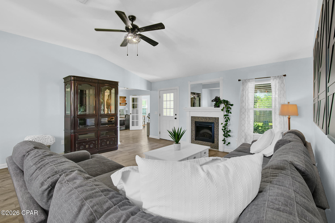
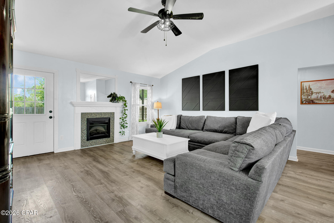
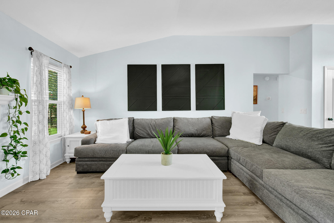
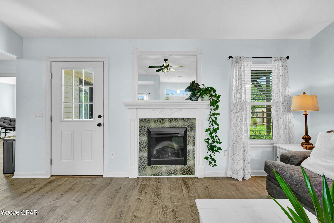
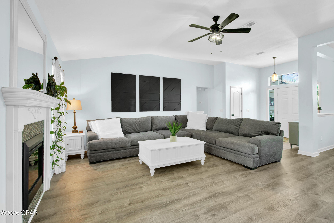
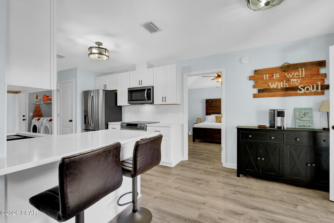
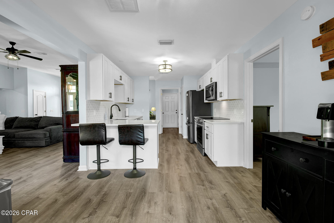
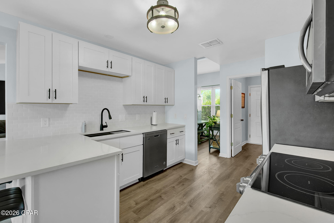
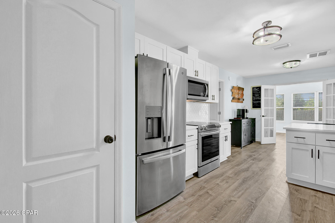
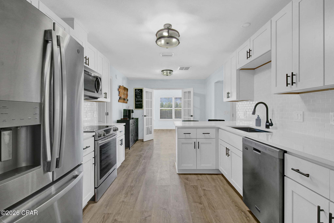
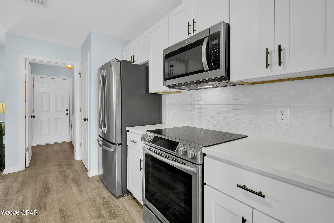
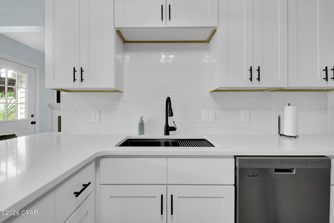
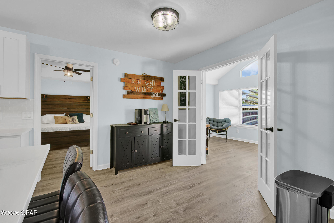
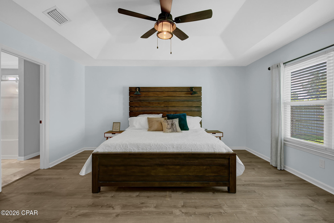
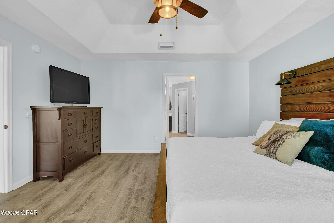
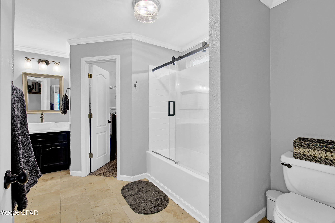
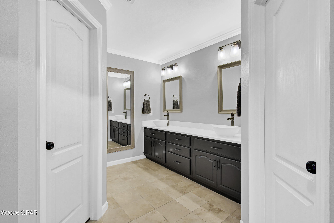
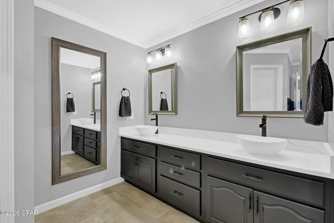
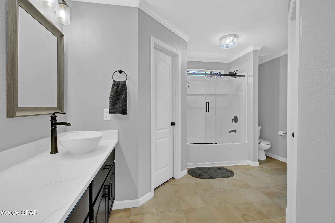
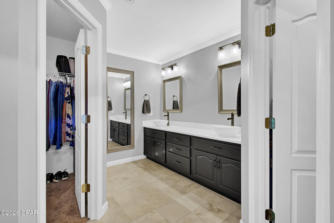
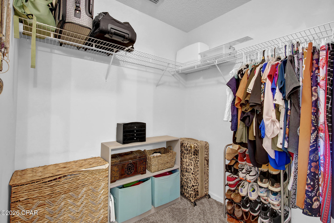
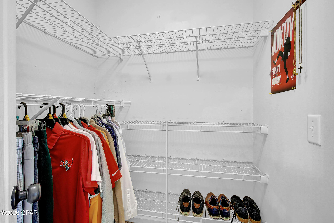
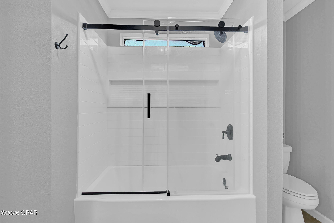
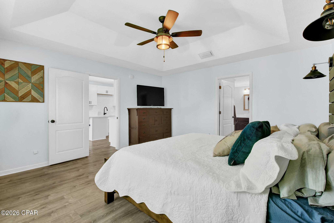
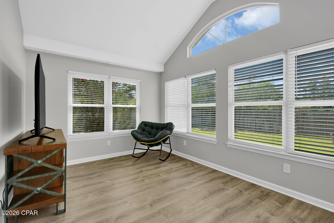
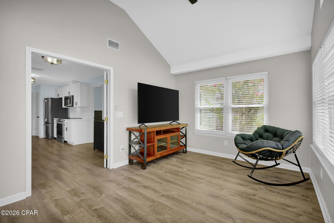
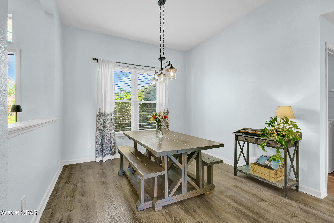
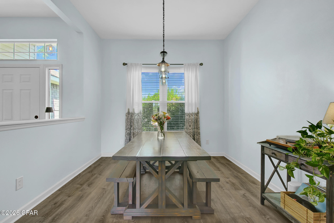
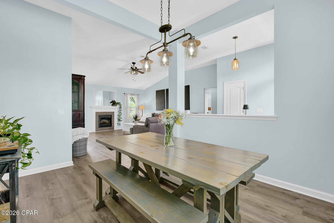
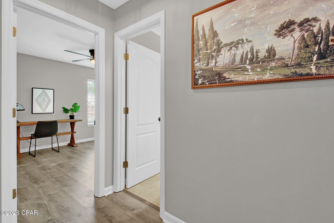
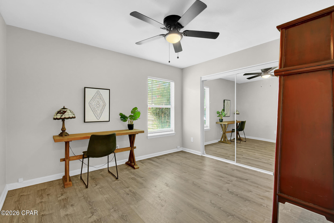
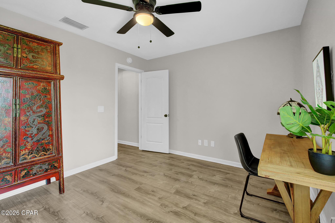
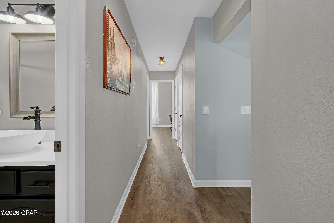
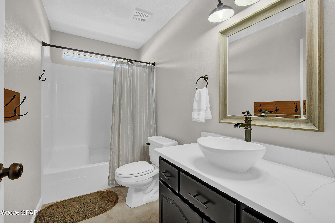
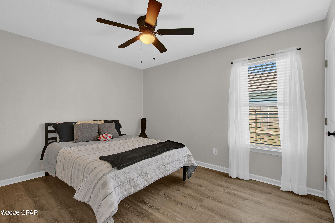
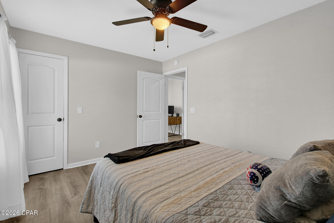
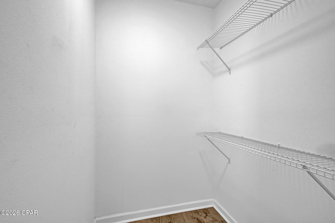
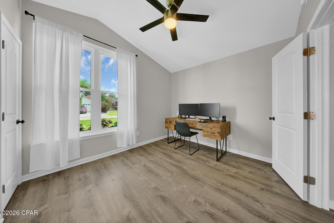
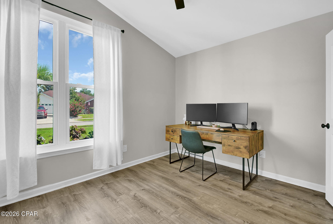
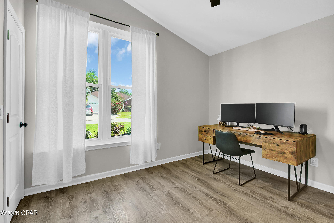
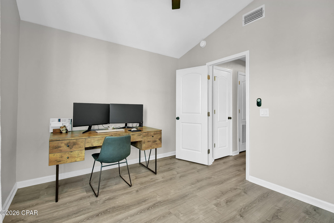
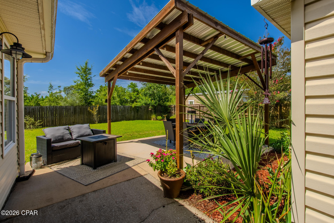
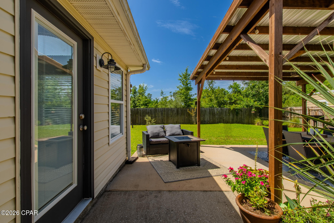
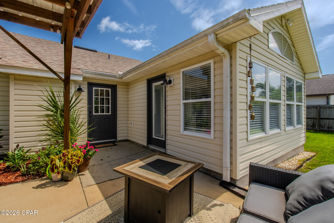
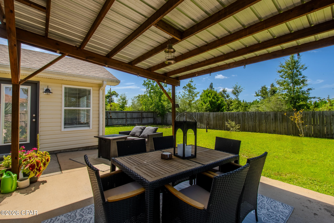
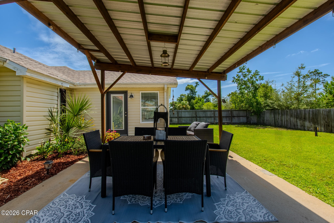
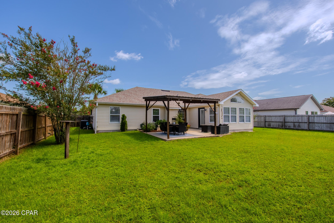
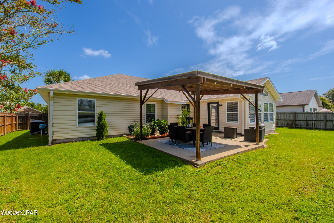
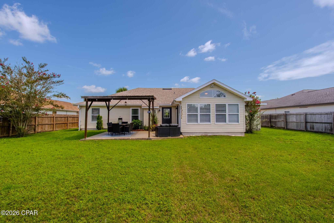
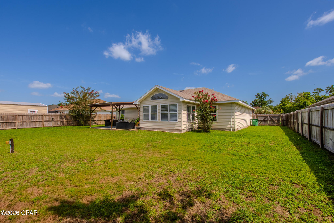
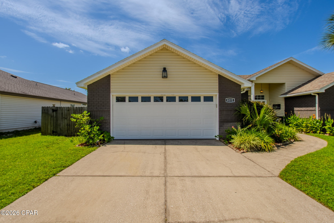
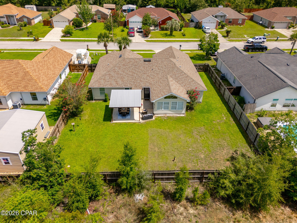
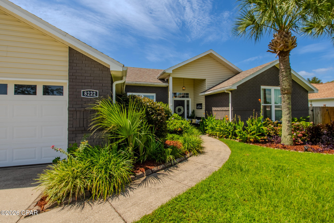
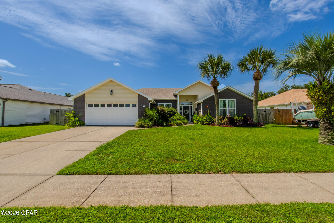
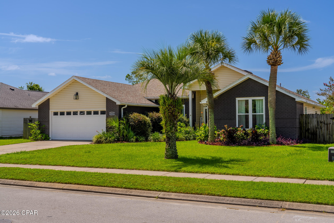
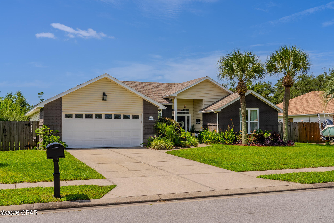
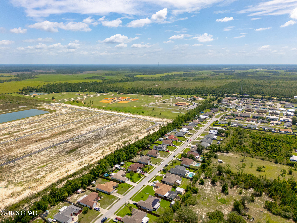
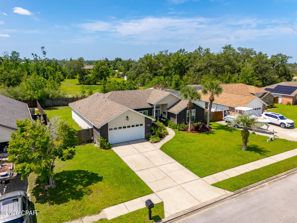
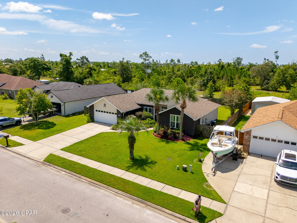
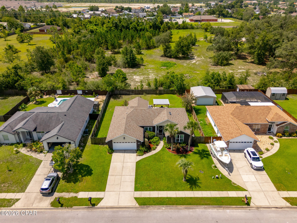
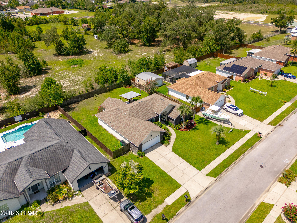
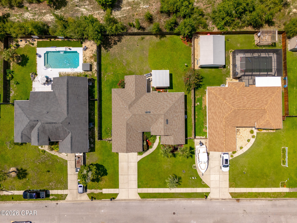
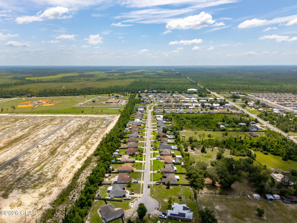
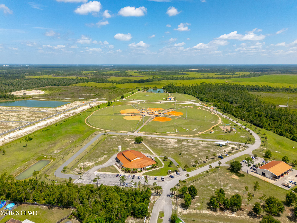
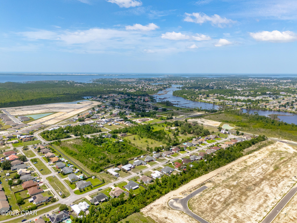
Lined with gorgeous hydrangeas and mature landscaping, this beautifully updated home welcomes you from the moment you arrive. Inside, you'll find a spacious living room that flows into the completely renovated kitchen, creating a layout that's perfect for everyday living and entertaining. The split floor plan offers plenty of privacy, with the primary suite tucked away from the secondary bedrooms. The primary bathroom has been beautifully updated with a brand-new tub/shower combination, and the suite also features his-and-hers closets. Two of the additional bedrooms include spacious walk-in closets, while the third offers a generously sized closet with plenty of storage. One of the best spaces in the home is the sunroom overlooking the backyard. Fully connected to the main HVAC system, it's comfortable year-round and makes the perfect second living area, playroom, home office, or even a guest room if you need the extra space. Step outside to a fully fenced backyard designed for relaxing and entertaining. Whether you're hosting family and friends or simply enjoying a quiet evening, there's plenty of room to make it your own--with space for a future pool, workshop, or whatever fits your lifestyle. The mature palms, hydrangeas, and established landscaping add to the peaceful setting, and with no homes behind you, you'll enjoy the privacy of natural woods as your backdrop. You'll also appreciate the peace of mind that comes with major updates already completed, including the HVAC, water heater, and well, all replaced within the last five years, along with a REME HALO whole-home air purification system. Located on a quiet dead-end street right next to the Callaway Sports Complex and just minutes from multiple public boat ramps with Gulf access, and a short drive to Tyndall Air Force Base, this home offers the perfect balance of privacy, convenience, and outdoor living. If you're looking for something that feels updated, welcoming, and ready to enjoy from day one, this is one you'll want to see.
Features & Amenities
Interior
-
Other Interior Features
Double Vanity, Walk-In Closet(s)
-
Total Bedrooms
4
-
Bathrooms
2
-
Cooling YN
YES
-
Cooling
Central Air, Ceiling Fan(s), ENERGY STAR Qualified Equipment
-
Fireplace YN
YES
-
Heating YN
YES
-
Heating
Central, Fireplace(s)
-
Pet friendly
N/A
Exterior
-
Garage
Yes
-
Garage spaces
2
-
Construction Materials
Brick Veneer, Vinyl Siding, Frame
-
Patio and Porch Features
Covered, Patio
-
Pool
No
-
Waterfront YN
NO
Area & Lot
-
Lot Size(acres)
0.22
-
Lot Size(square feet)
9,148
-
Property Type
Residential
-
Property Sub Type
SingleFamilyResidence
-
Architectural Style
Contemporary
Price
-
Sales Price
$368,000
-
Tax Amount
$2,105.6
-
Zoning
Resid Single Family
-
Sq. Footage
2,134
-
Price/SqFt
$172
HOA
-
Association
No
School District
-
Elementary School
Callaway
-
Middle School
Rutherford Middle
-
High School
Rutherford
Property Features
-
New Construction
NO
-
Foundation Details
Slab
-
Sewer
Public Sewer
Schedule a Showing
Showing scheduled successfully.
Mortgage calculator
Estimate your monthly mortgage payment, including the principal and interest, property taxes, and HOA. Adjust the values to generate a more accurate rate.
Your payment
Principal and Interest:
$
Property taxes:
$
HOA fees:
$
Total loan payment:
$
Total interest amount:
$
Location
County
Bay
Elementary School
Callaway
Middle School
Rutherford Middle
High School
Rutherford
Listing Courtesy of Jamie E Sheehan , Own It Real Estate LLC
RealHub Information is provided exclusively for consumers' personal, non-commercial use, and it may not be used for any purpose other than to identify prospective properties consumers may be interested in purchasing. All information deemed reliable but not guaranteed and should be independently verified. All properties are subject to prior sale, change or withdrawal. RealHub website owner shall not be responsible for any typographical errors, misinformation, misprints and shall be held totally harmless.

Cara Garcia Broker Associate / Shannon Sleeper Fulltime REALTOR® & Team Leaders
Cara Garcia & Shannon Sleeper
Call Cara Garcia & today to schedule a private showing.

* Listings on this website come from the FMLS IDX Compilation and may be held by brokerage firms other than the owner of this website. The listing brokerage is identified in any listing details. Information is deemed reliable but is not guaranteed. If you believe any FMLS listing contains material that infringes your copyrighted work please click here to review our DMCA policy and learn how to submit a takedown request.© 2024 FMLS.
Related Properties
Panama City
176 N Anita Drive
4 Beds
2 Baths
1,359 Sq.Ft.
$315,000
MLS#: 1007447
Panama City
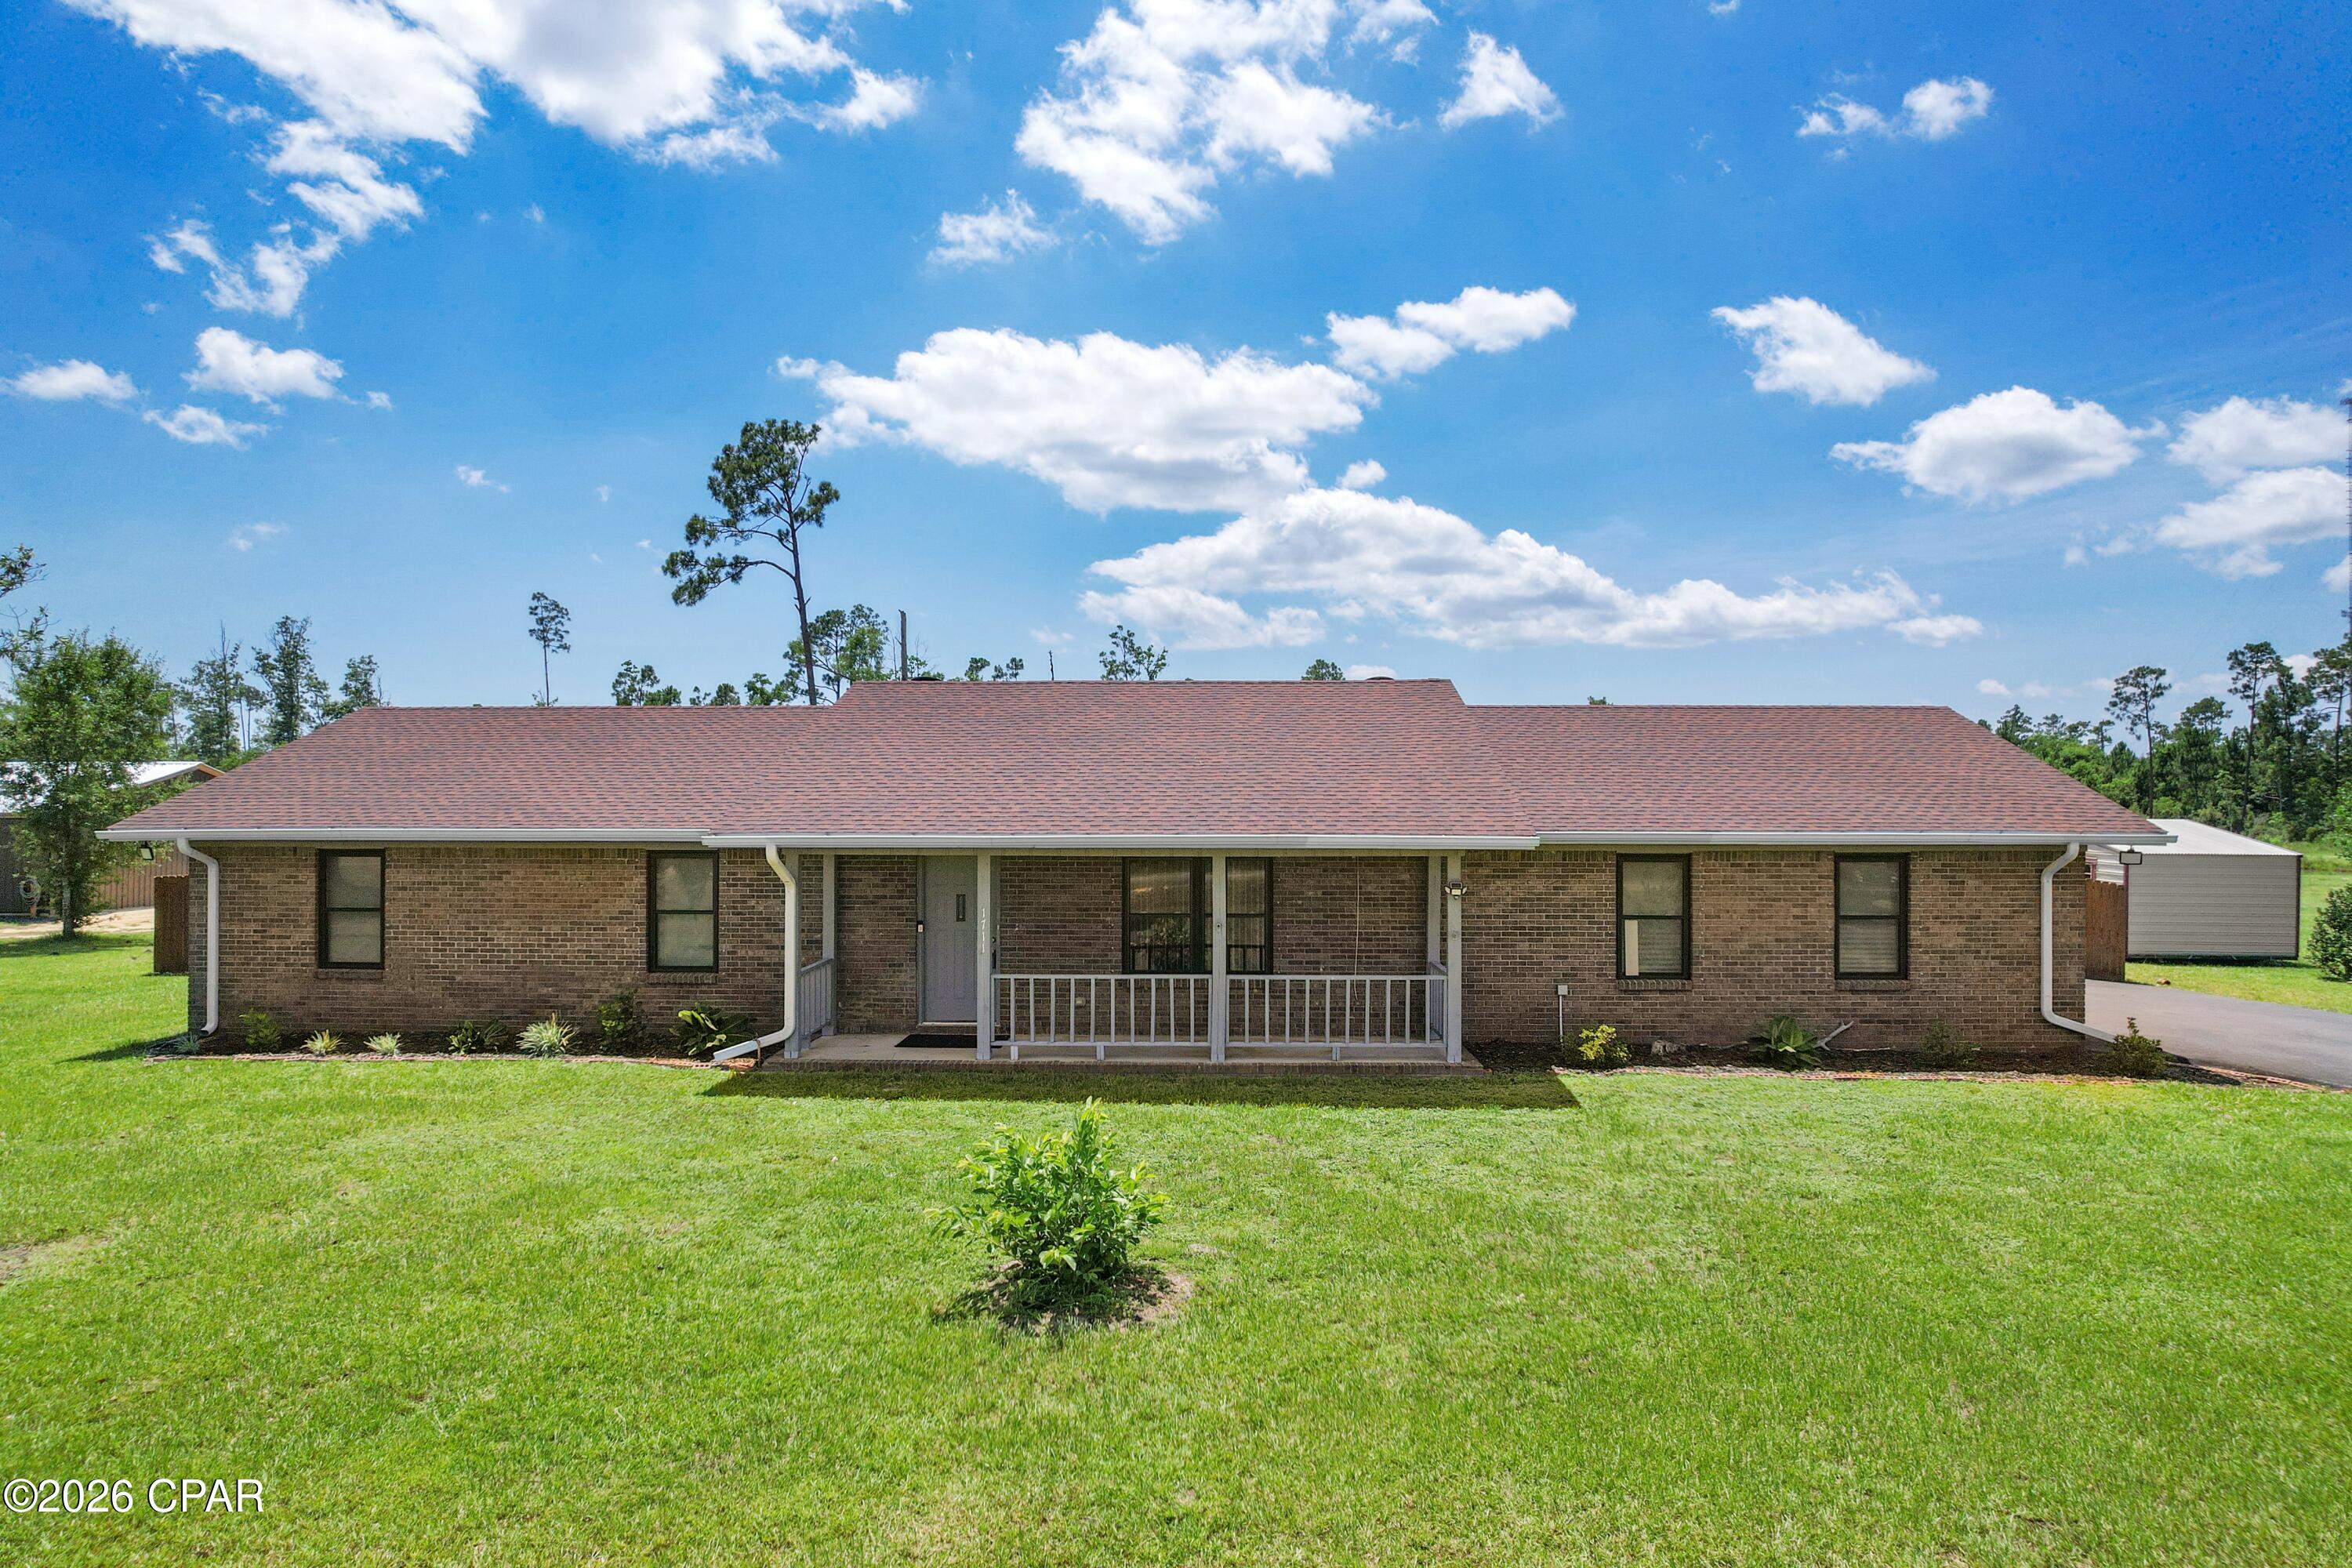
1711 E Callaway Drive
3 Beds
2 Baths
1,807 Sq.Ft.
$365,000
MLS#: 791902
Panama City
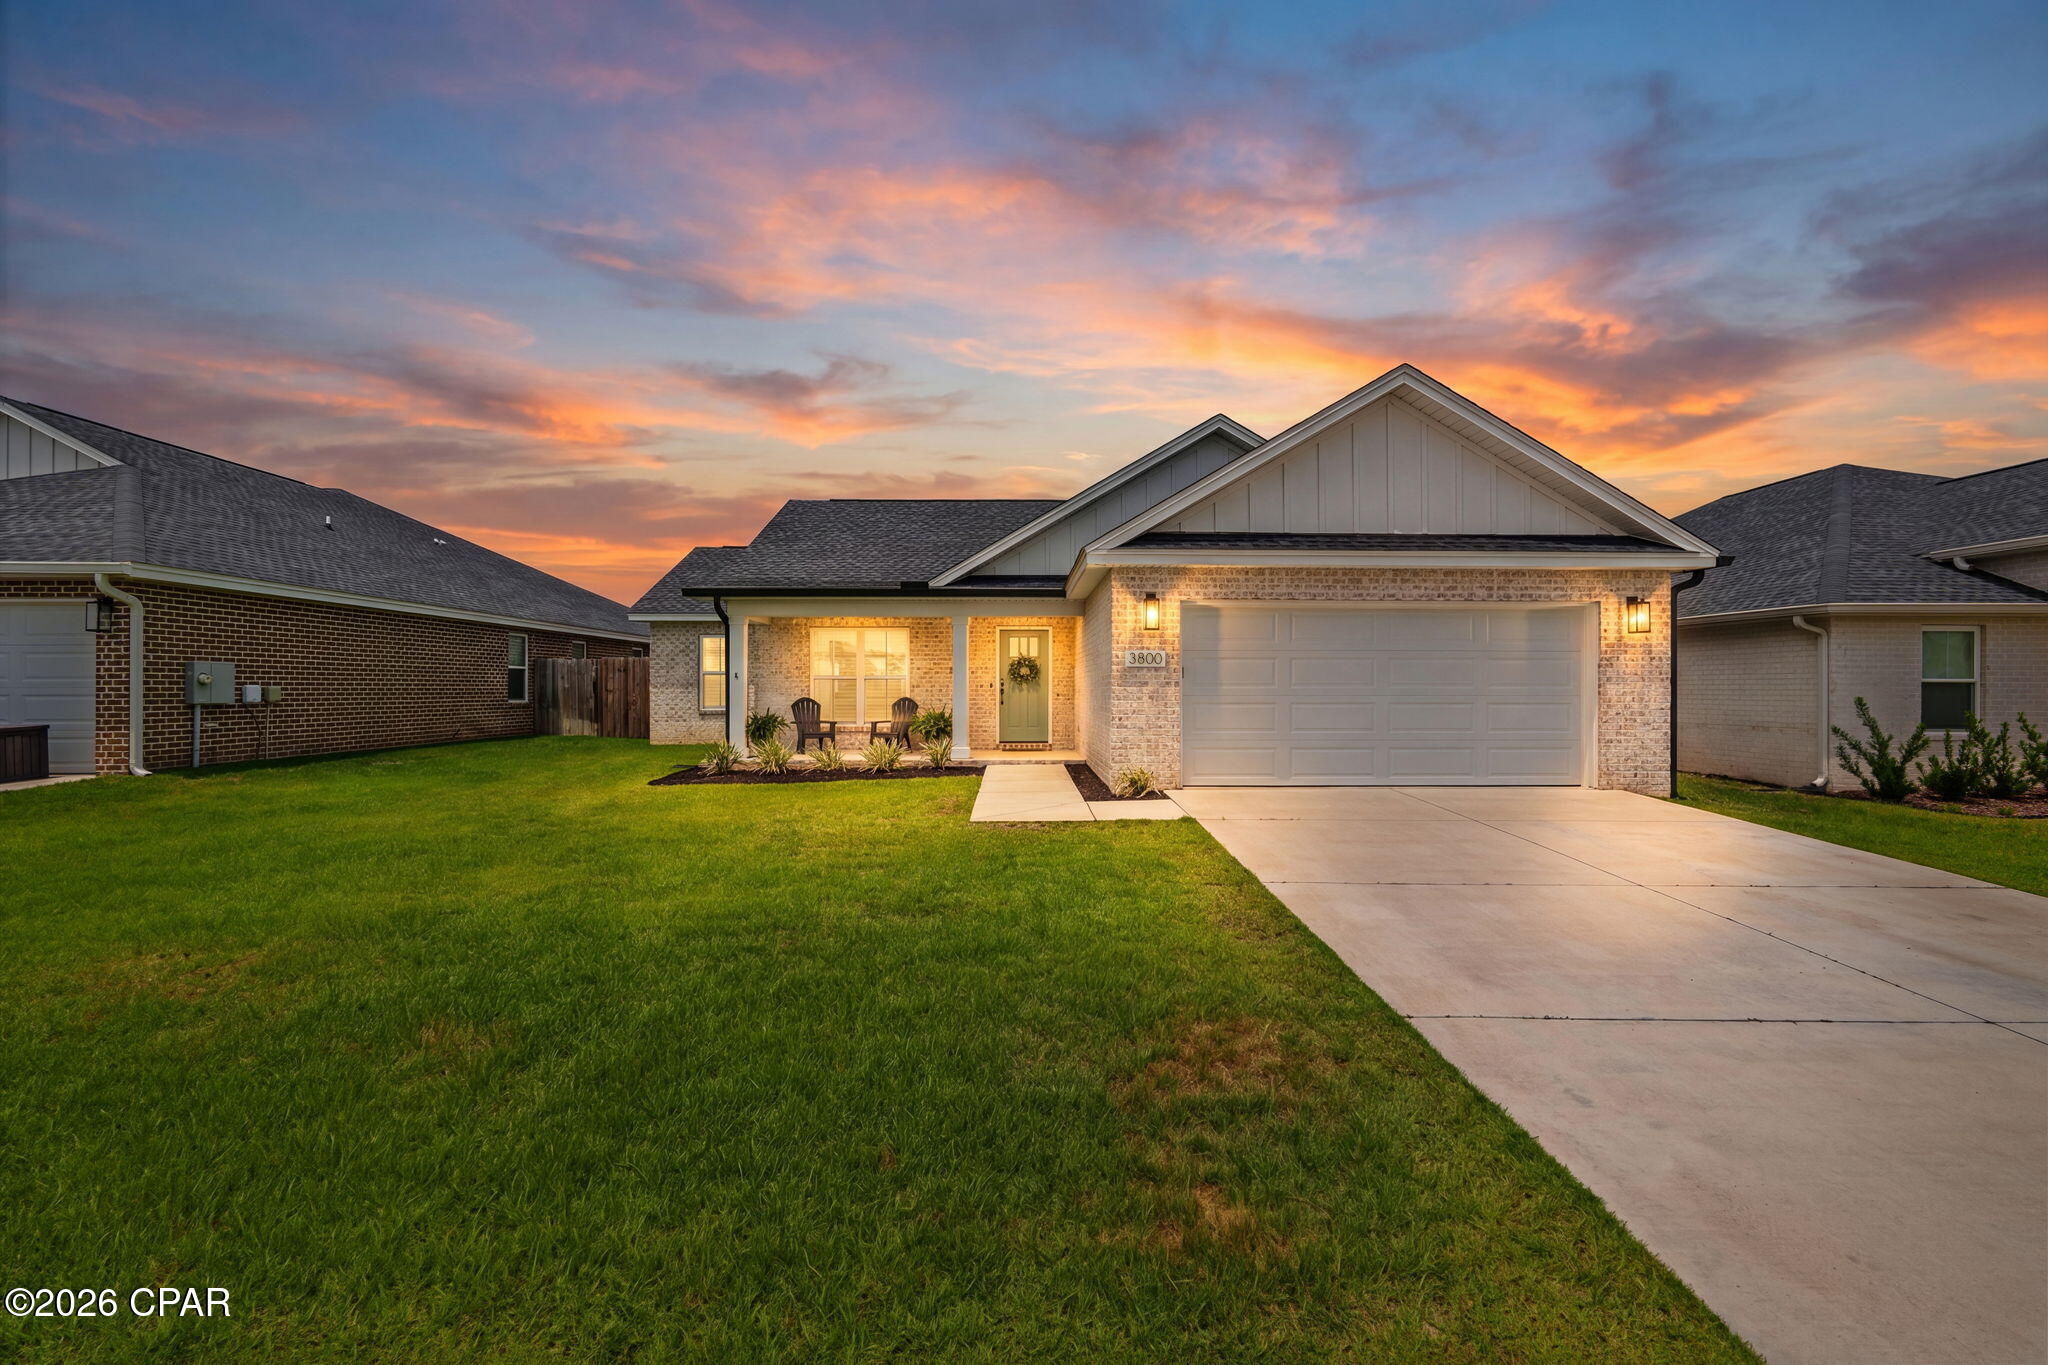
3800 Redbud Way
3 Beds
2 Baths
1,992 Sq.Ft.
$379,900
MLS#: 791775
Panama City
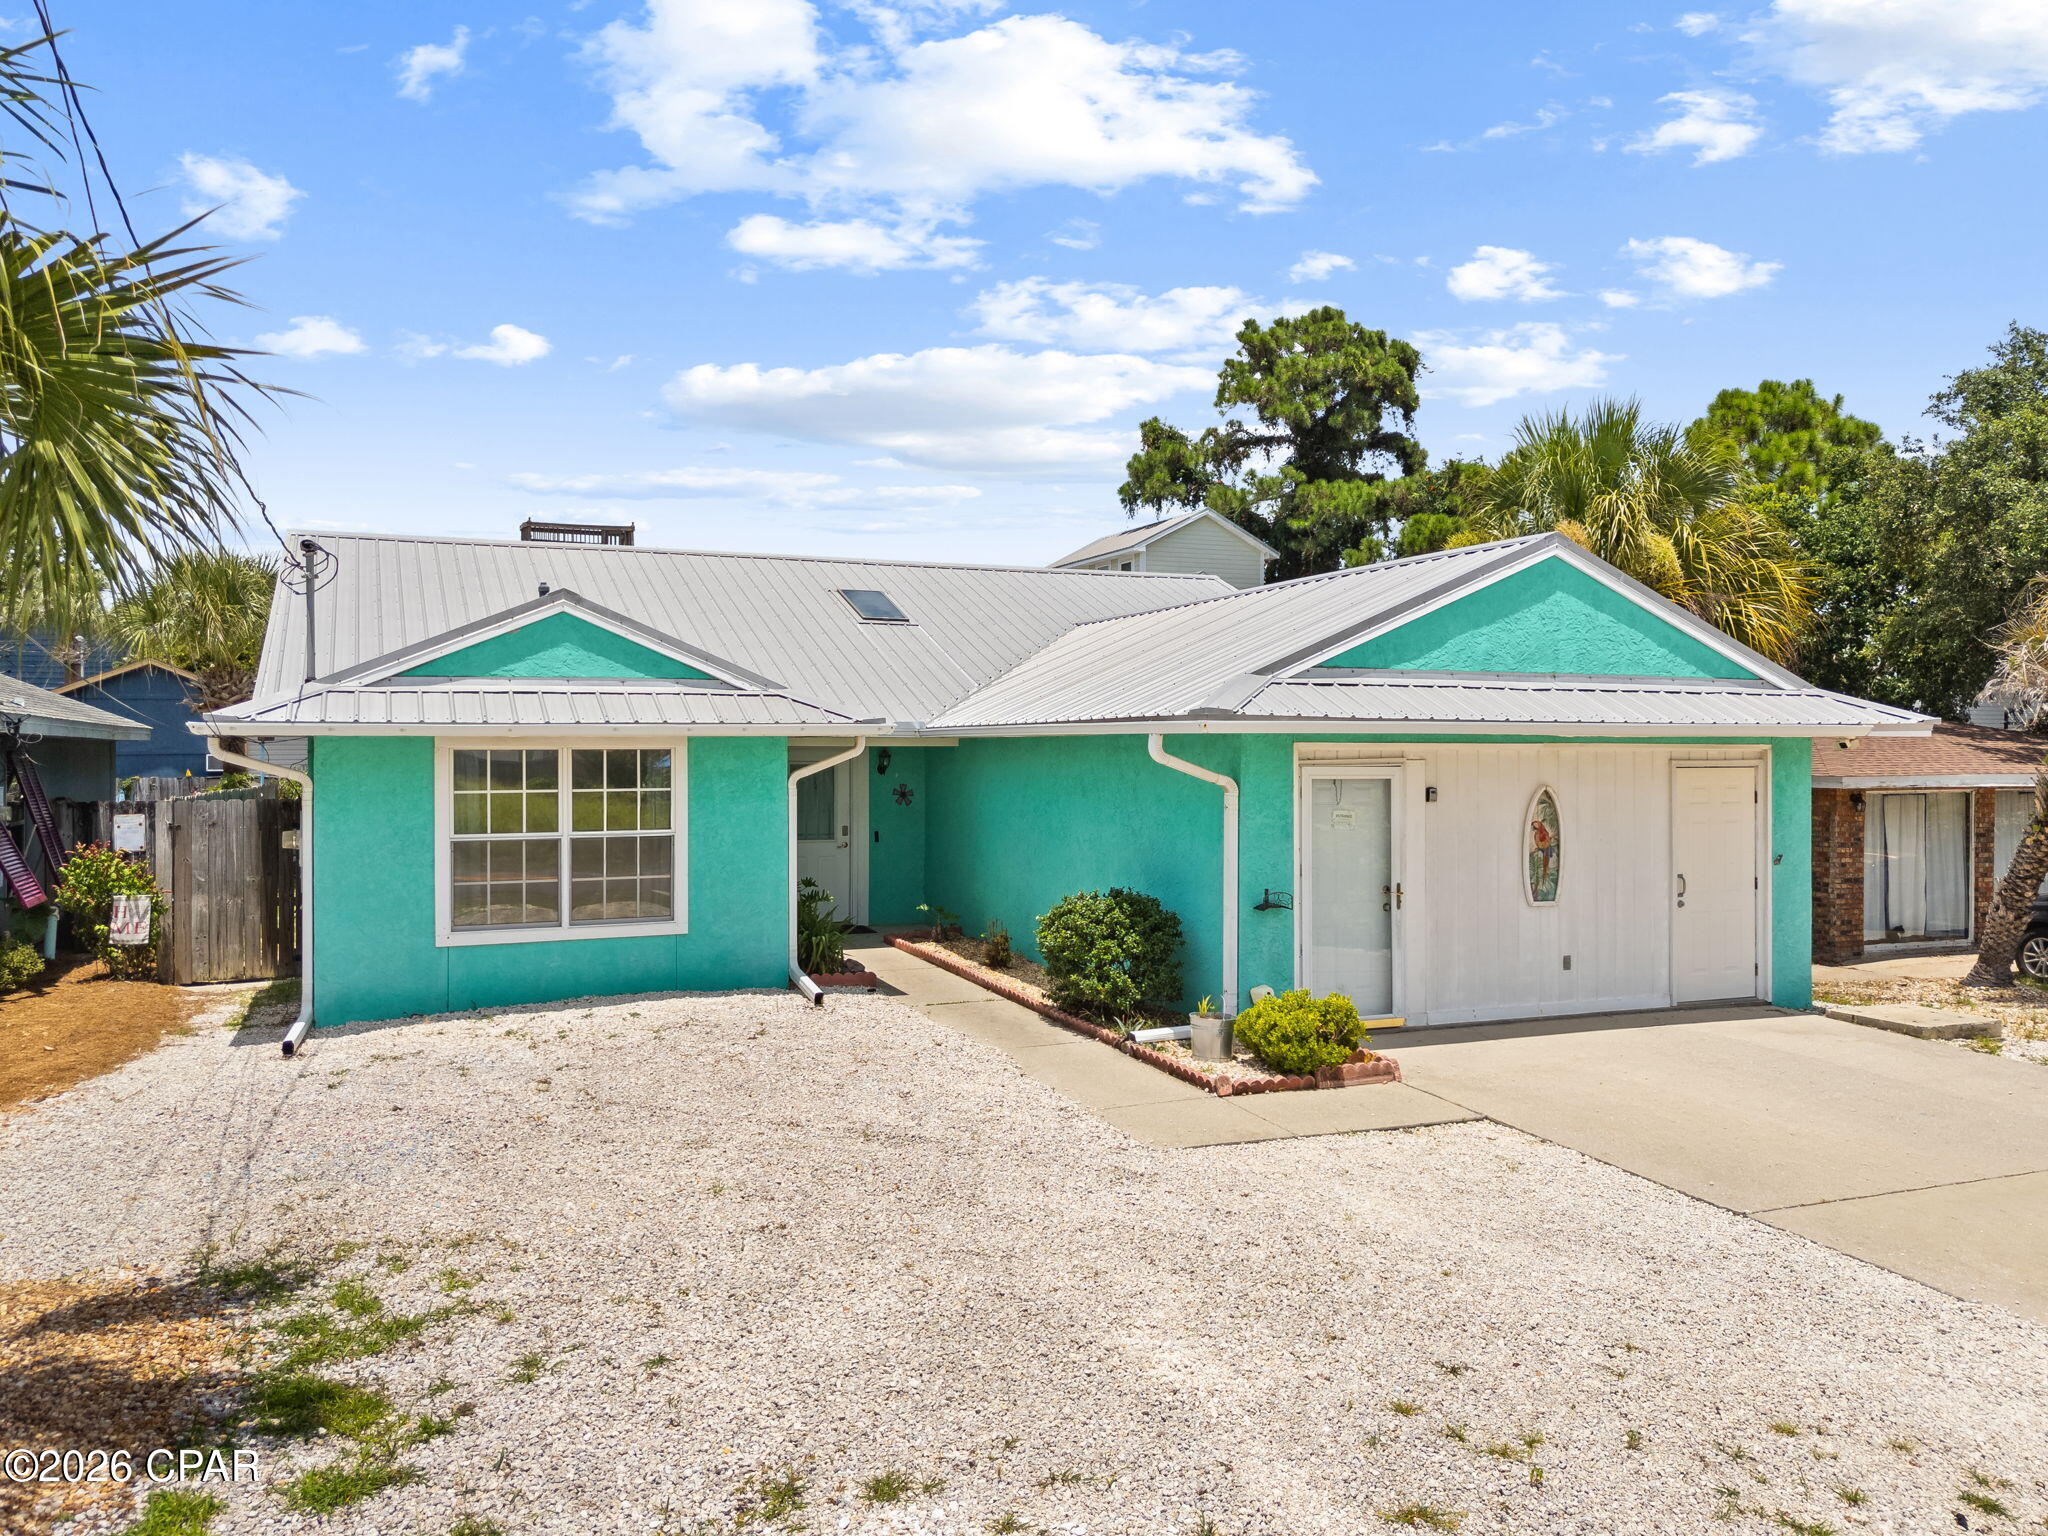
3924 Vicar Street
3 Beds
2 Baths
1,768 Sq.Ft.
$409,900
MLS#: 792780
Panama City
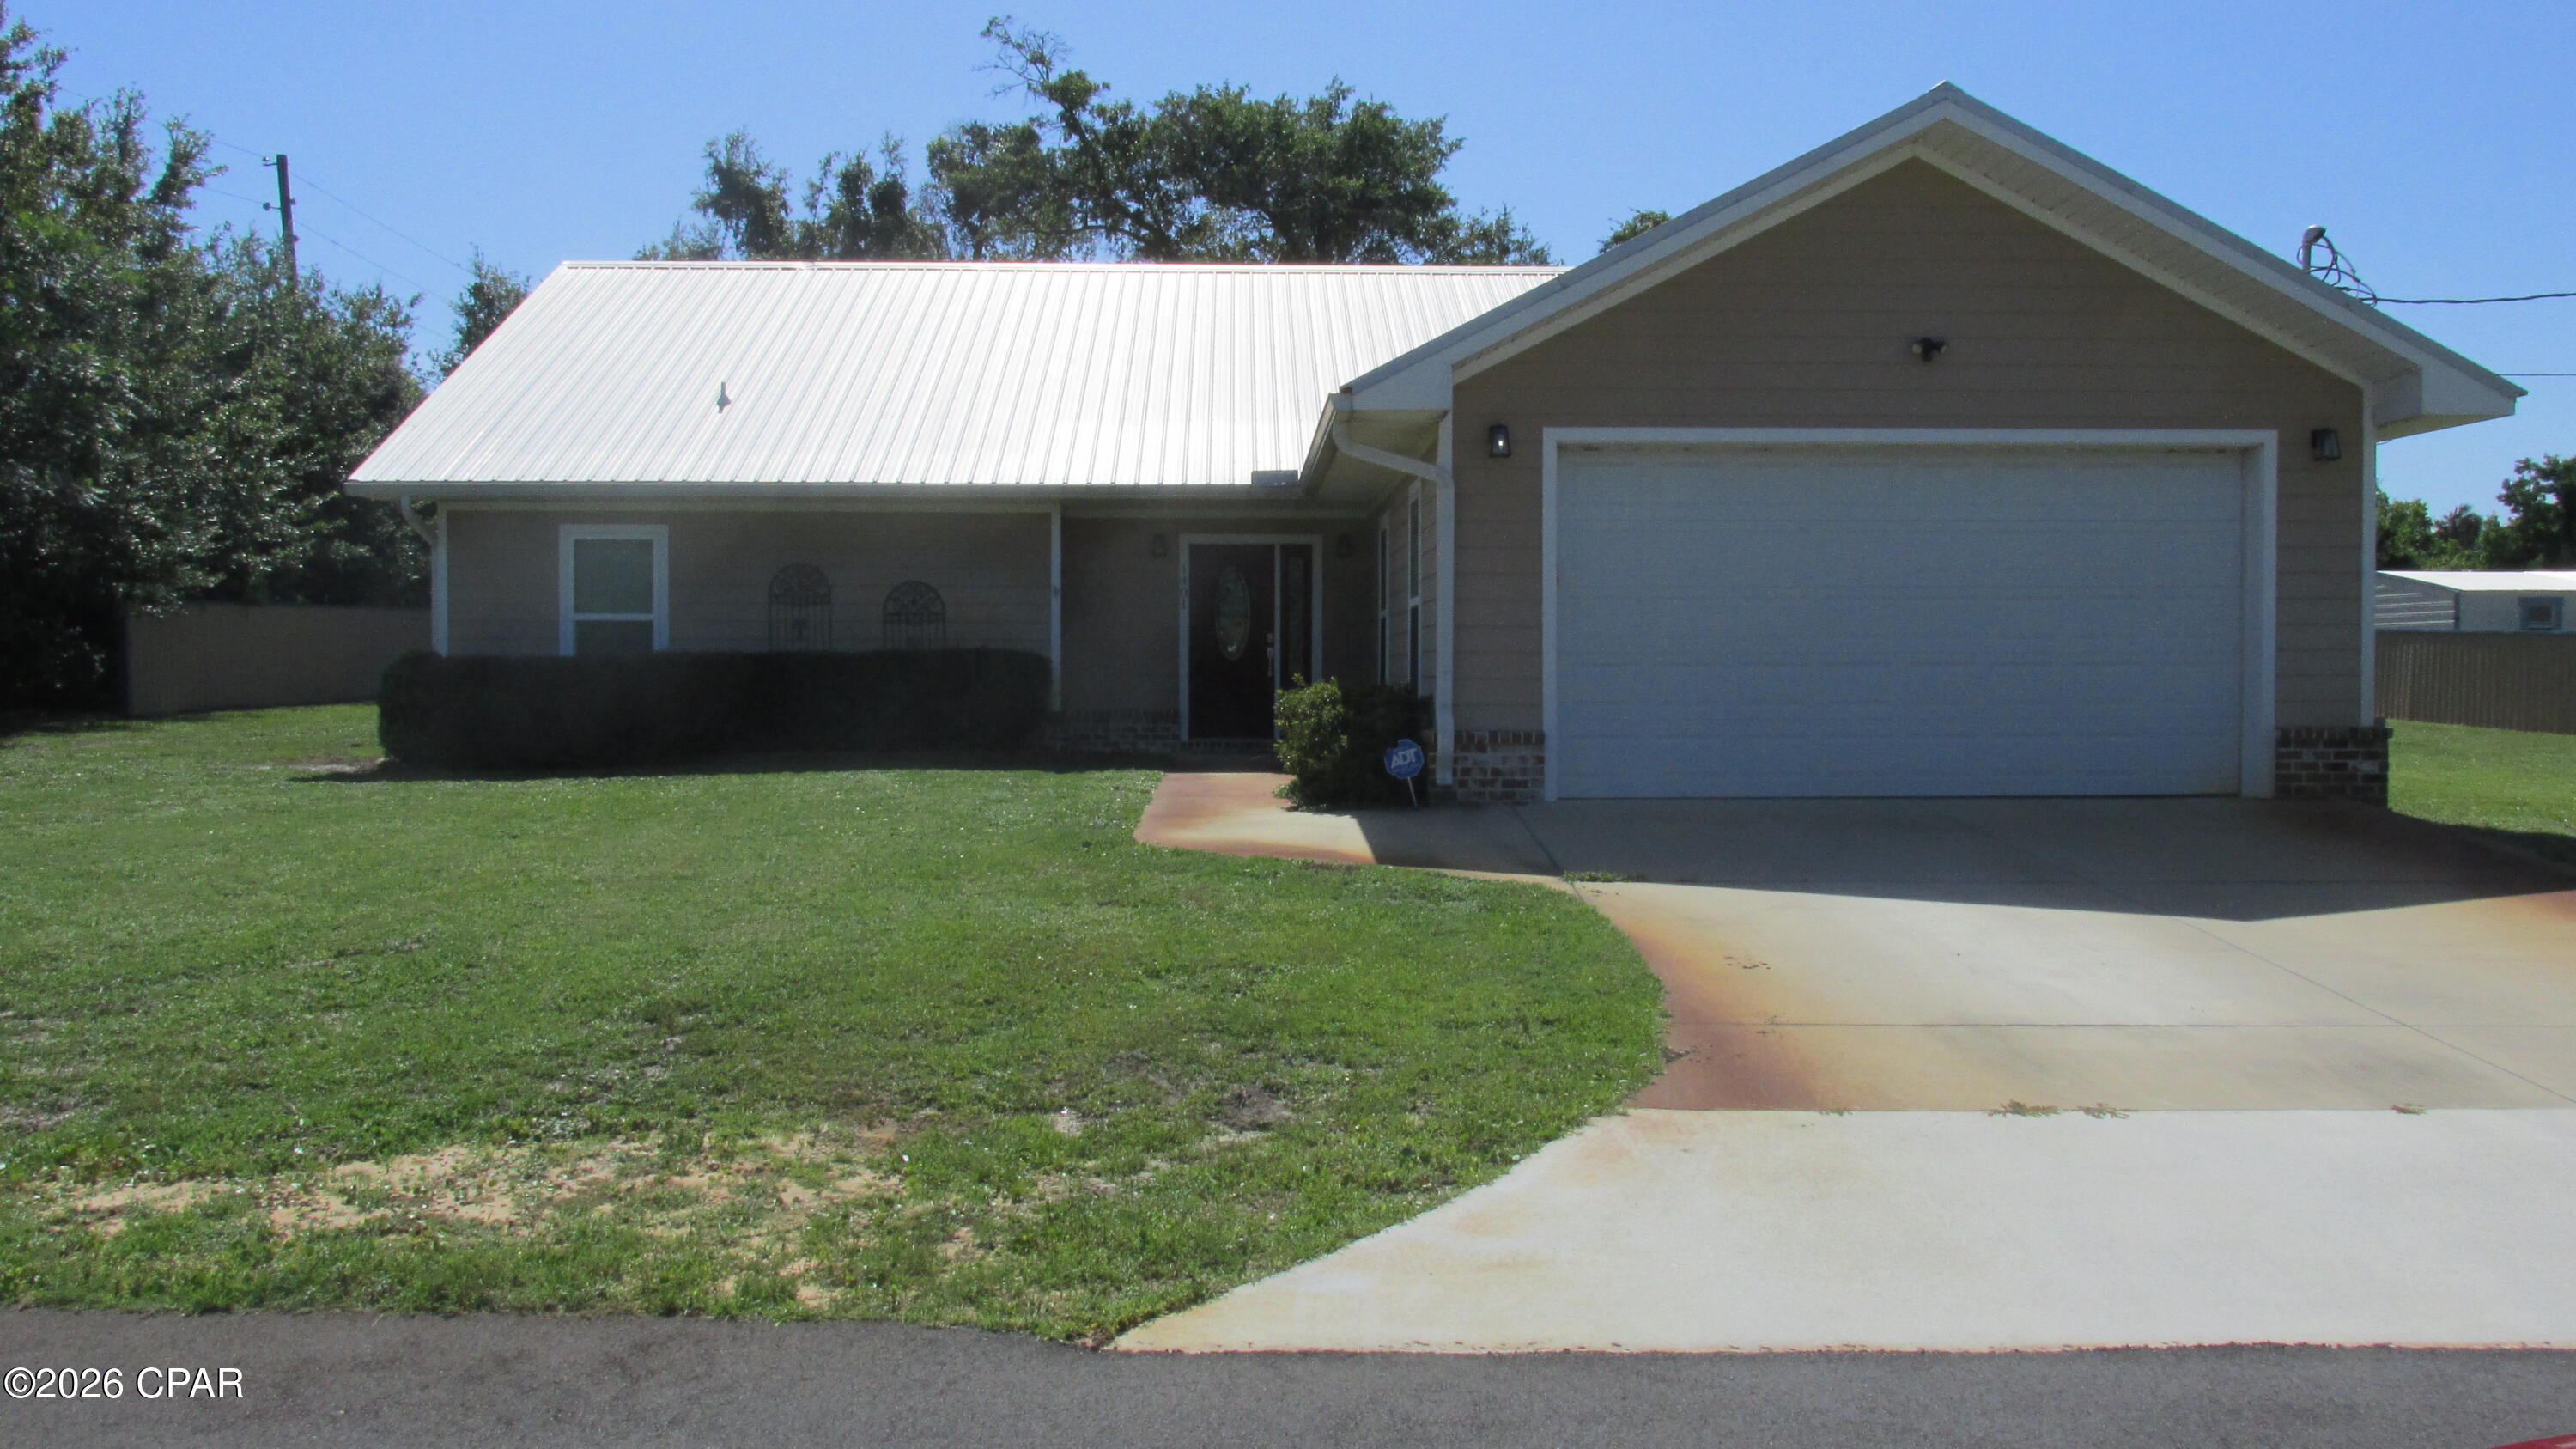
1401 Twin Pines Lane
3 Beds
2 Baths
1,489 Sq.Ft.
$299,000
MLS#: 792777
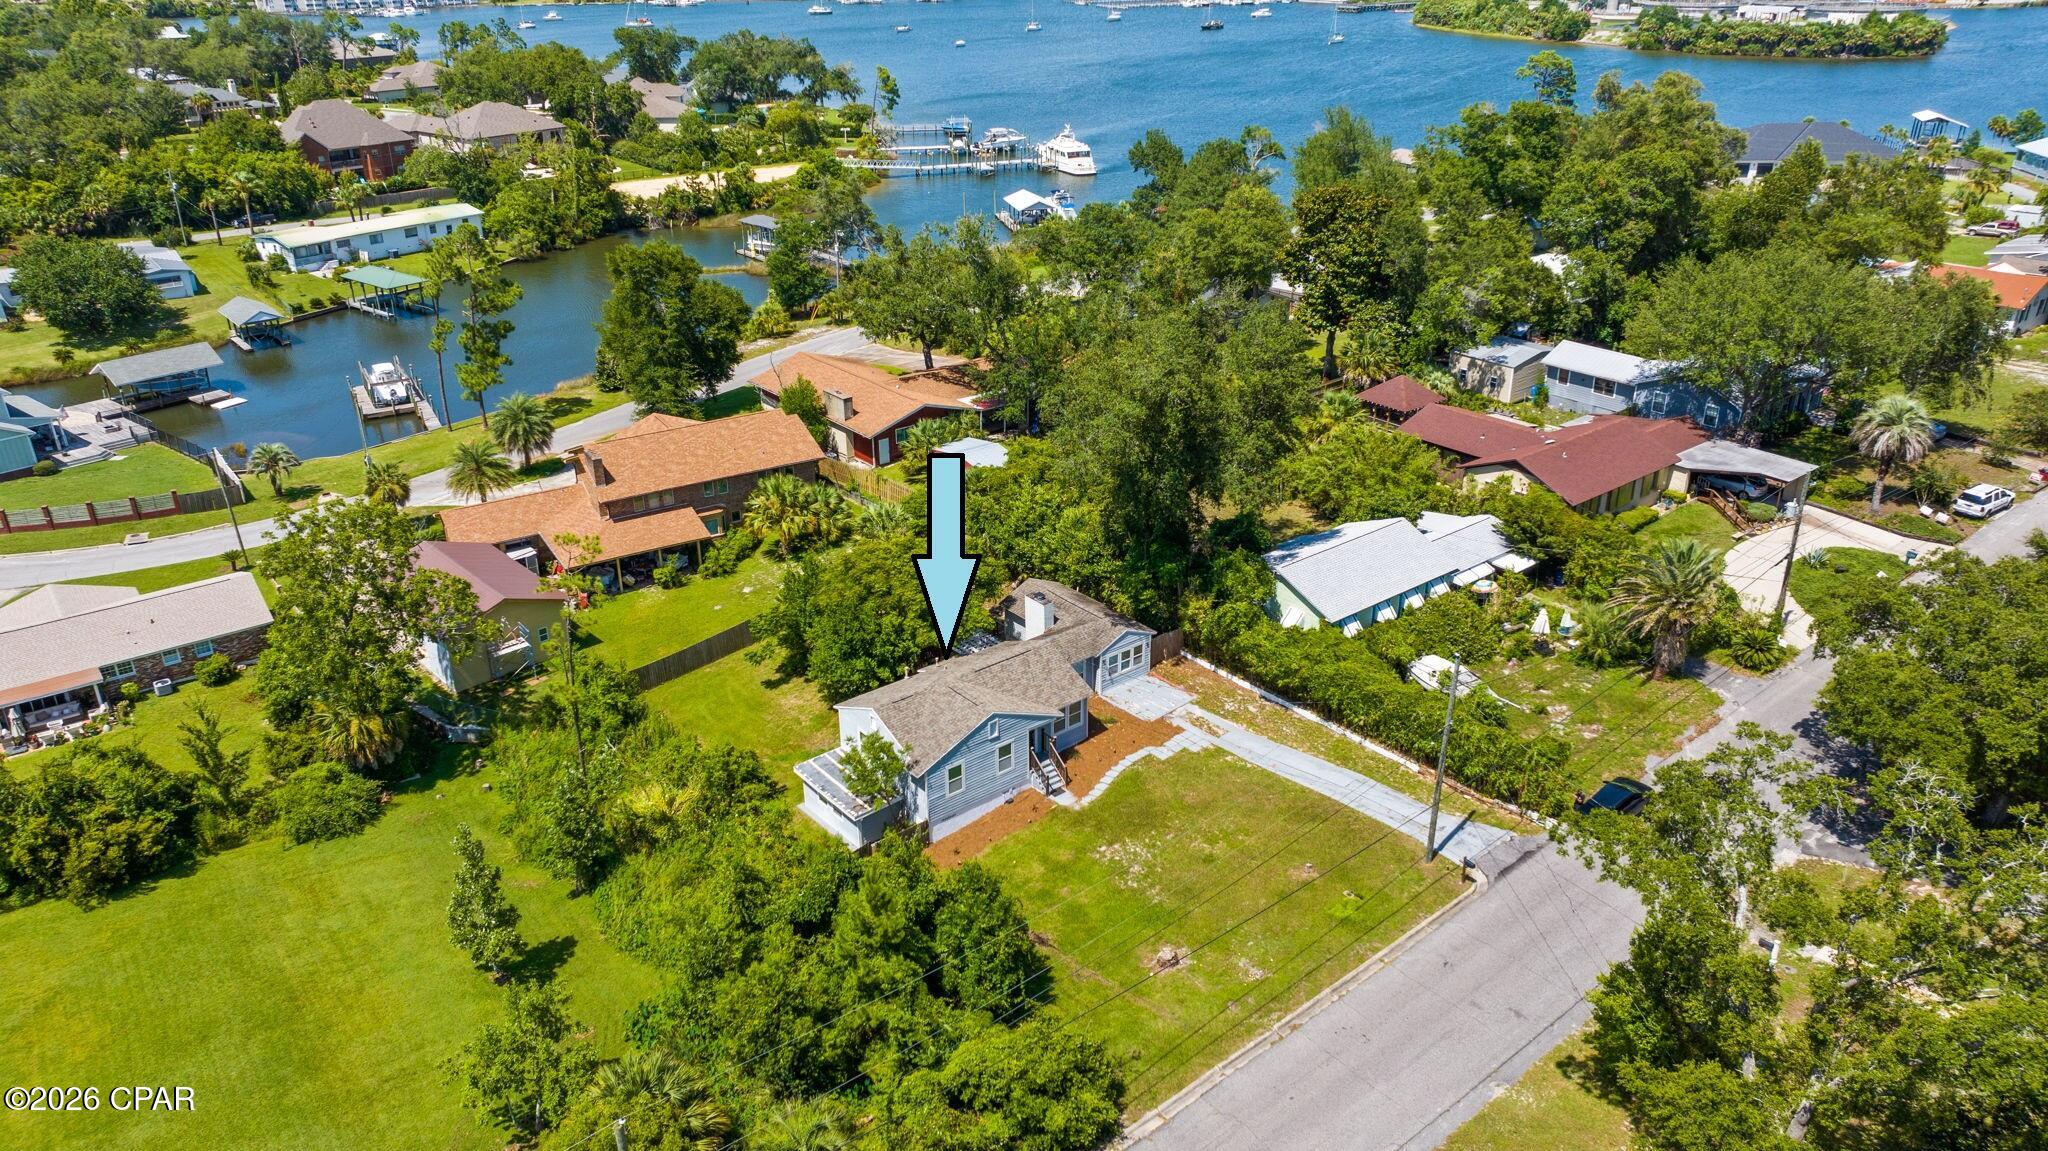
Panama City
1303 E 2nd Court
4 Beds
2 Baths
1,354 Sq.Ft.
$329,000
MLS#: 792798
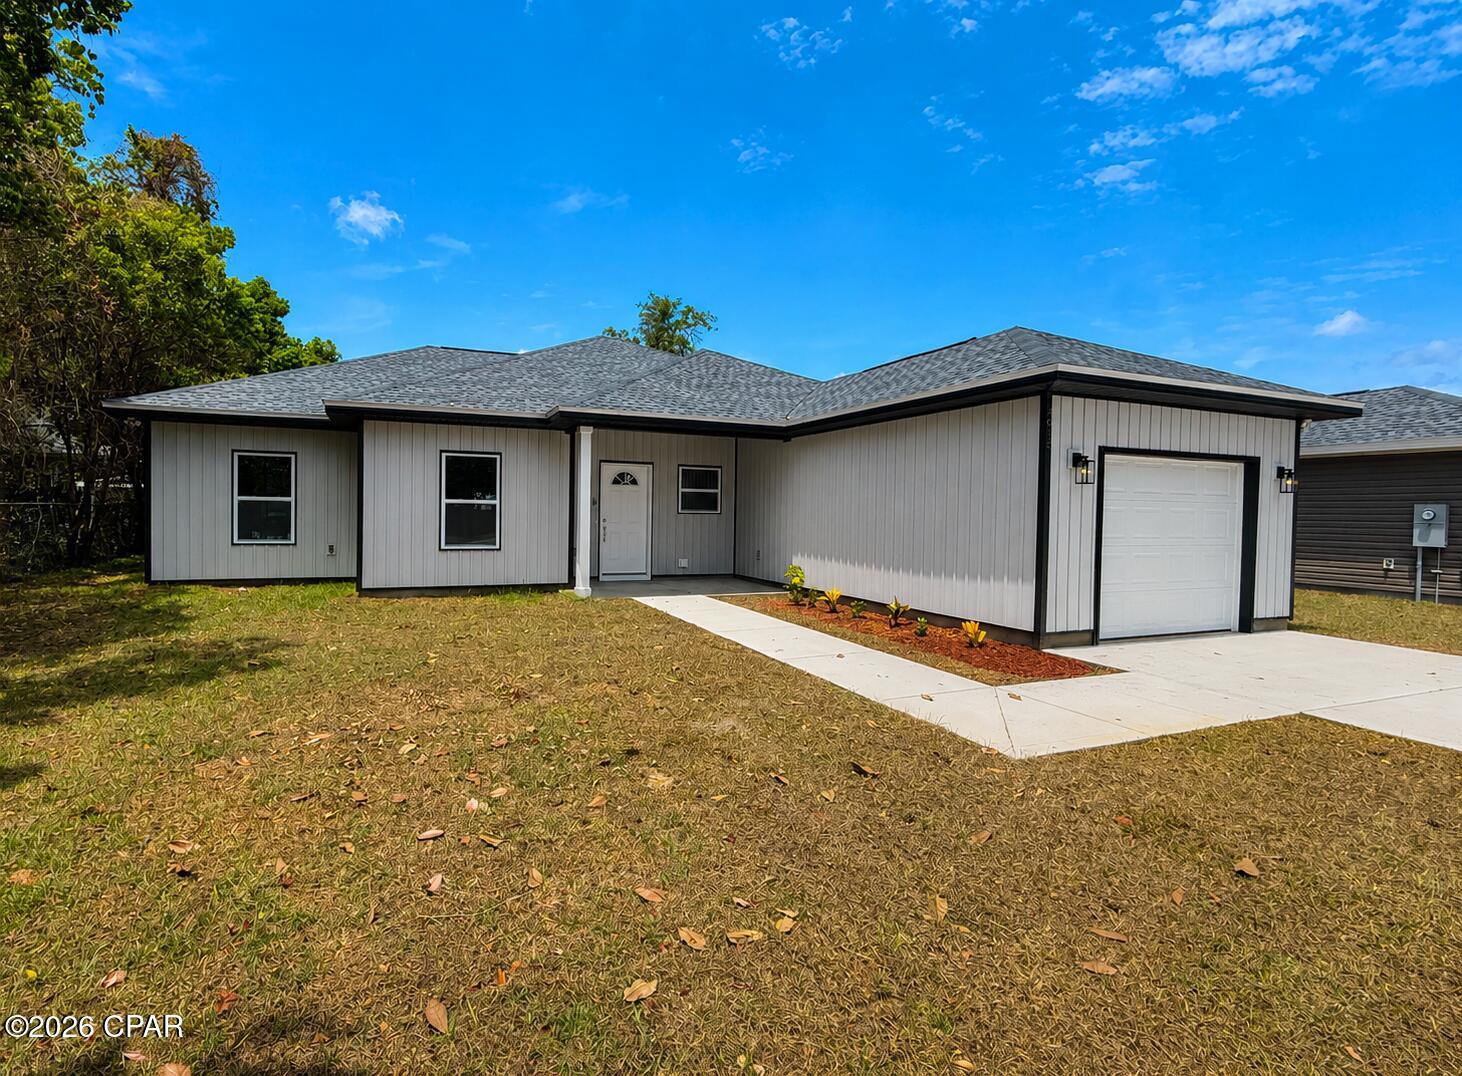
Panama City
4919 E 2nd Street
4 Beds
2 Baths
1,487 Sq.Ft.
$330,000
MLS#: 792809
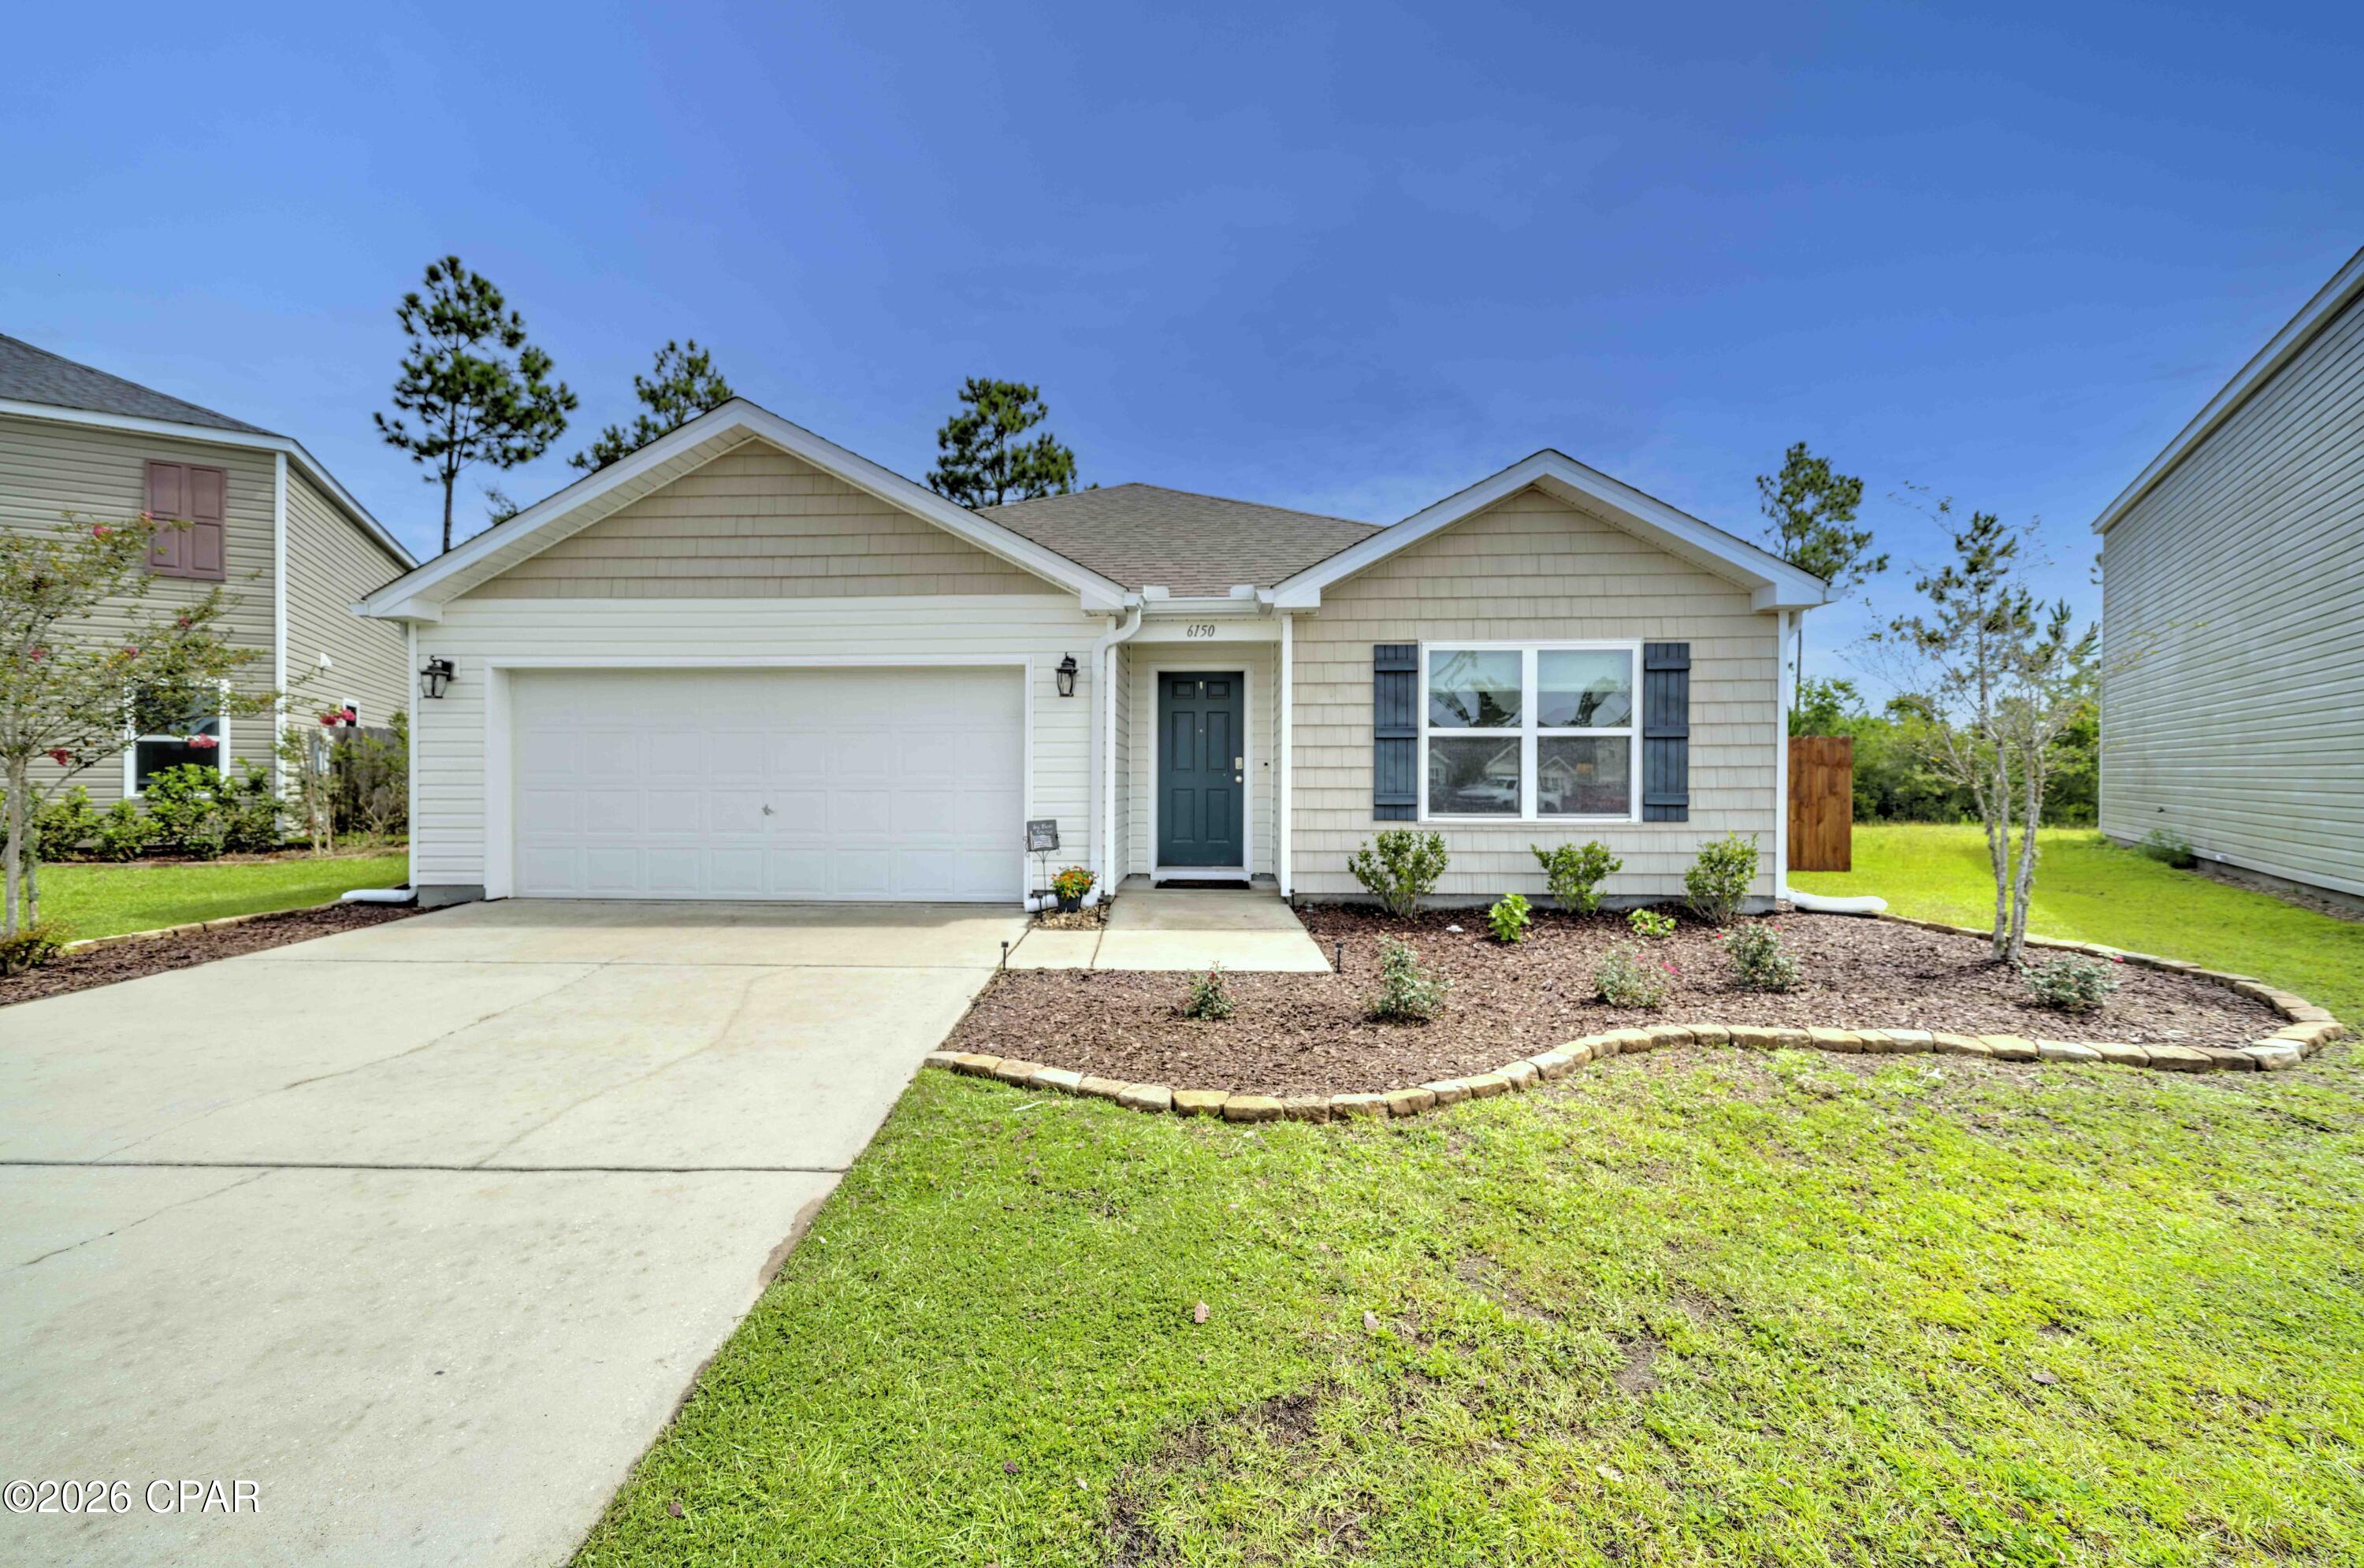
Panama City
6150 Riverbrooke Drive
4 Beds
2 Baths
1,768 Sq.Ft.
$310,000
MLS#: 792713
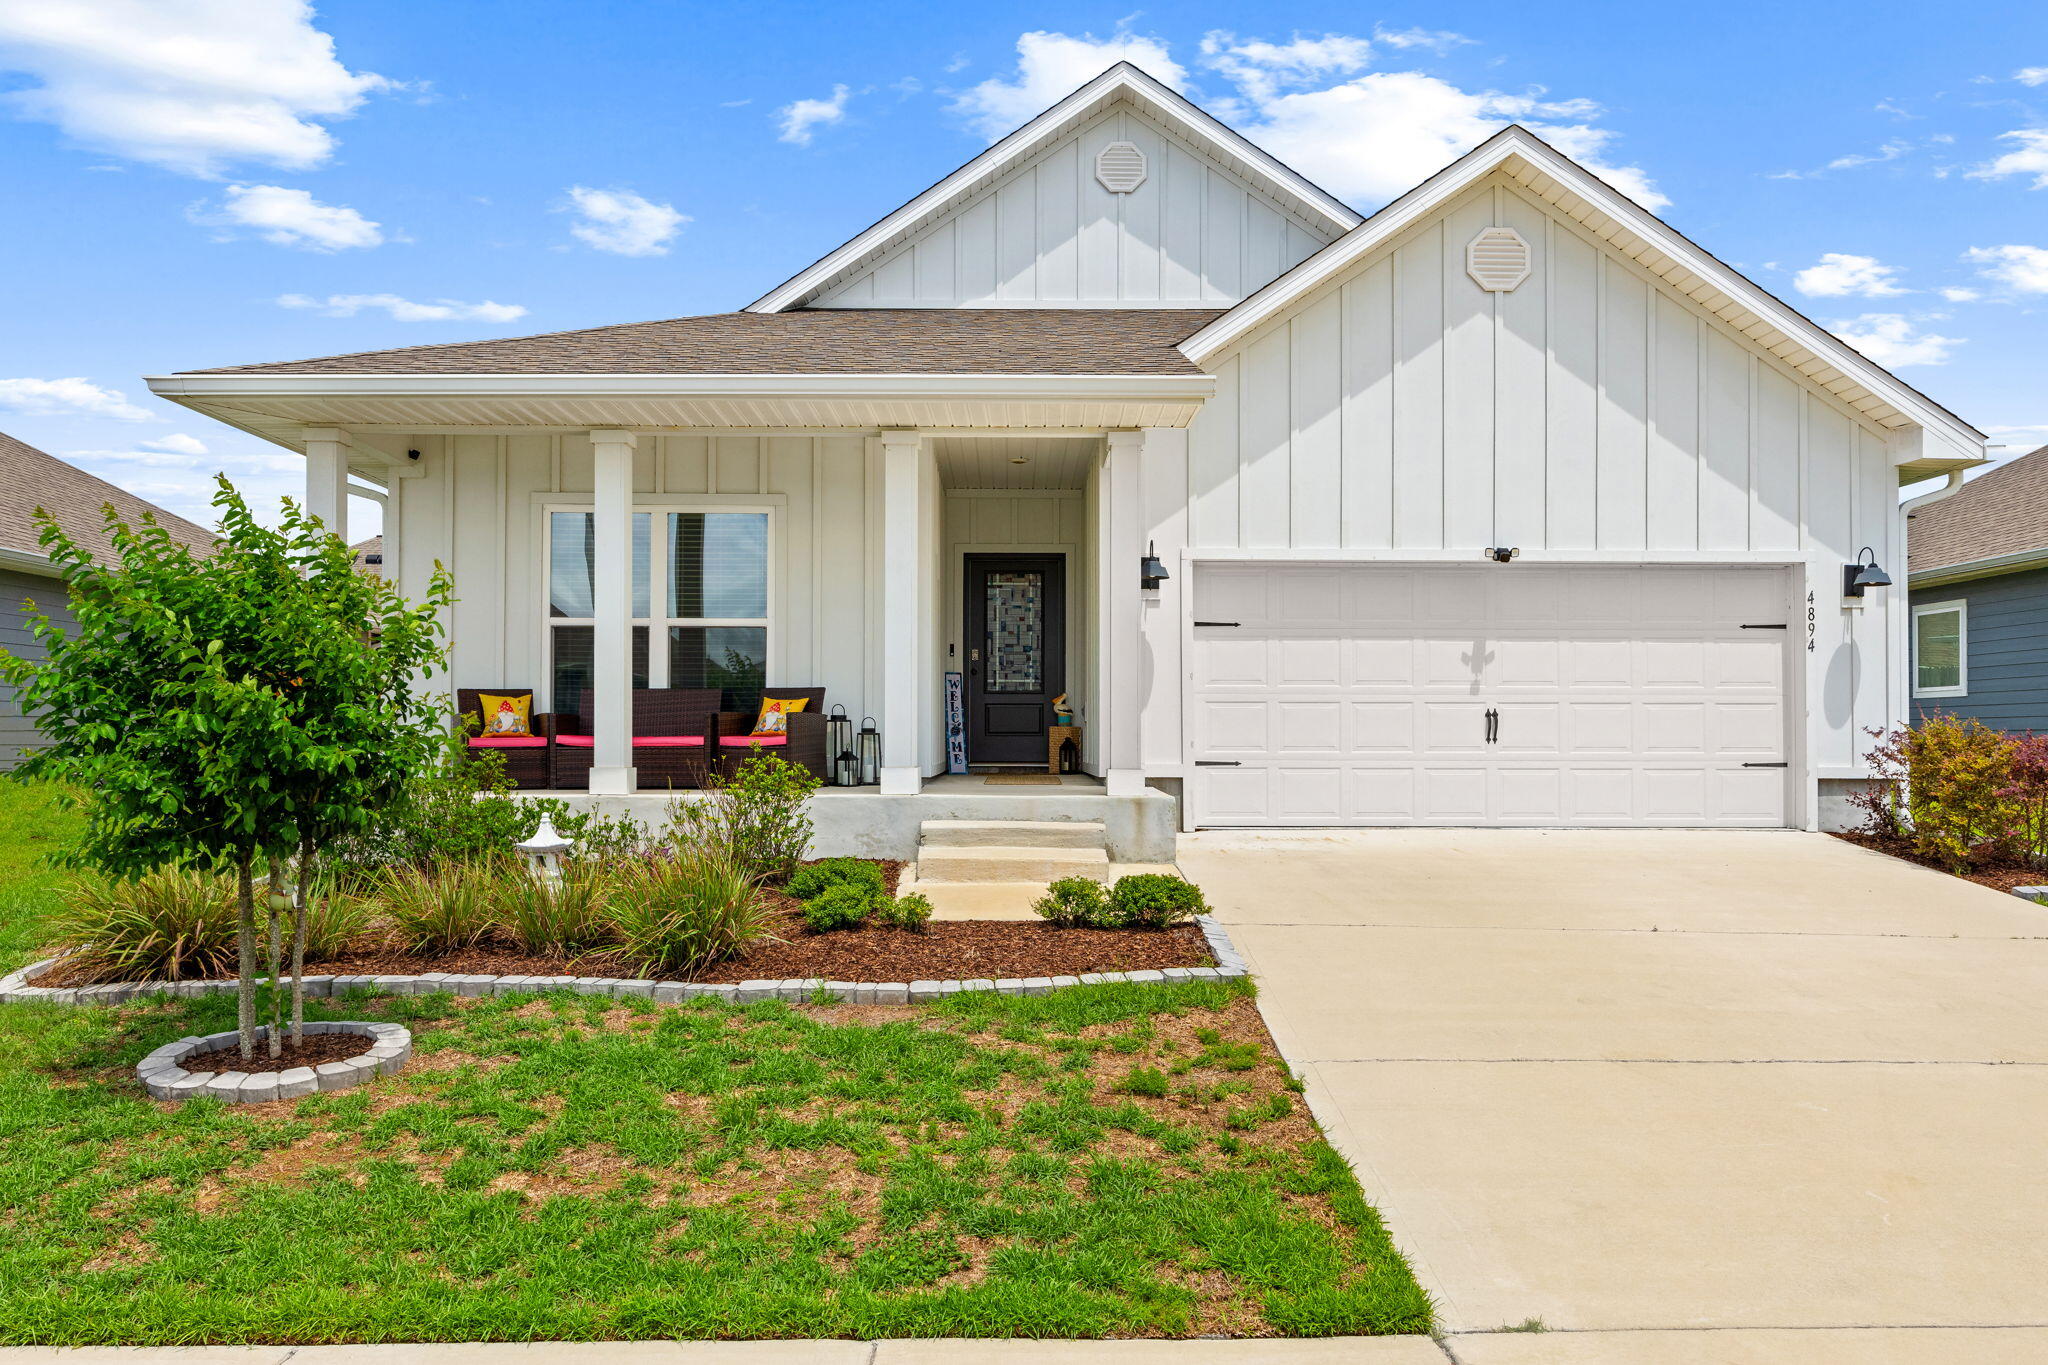
Panama City
4894 Sweetspire Drive
4 Beds
3 Baths
2,068 Sq.Ft.
$360,000
MLS#: 1007797
